
Teddy
REALTOR®


BEDS4
BATHS2 full 1 partial
SQUARE FEET2,340
MLS#2616172
STATUSActive
PROPERTY TYPEResidential - Single Family
SUBDIVISIONVillage Oaks
Property Description
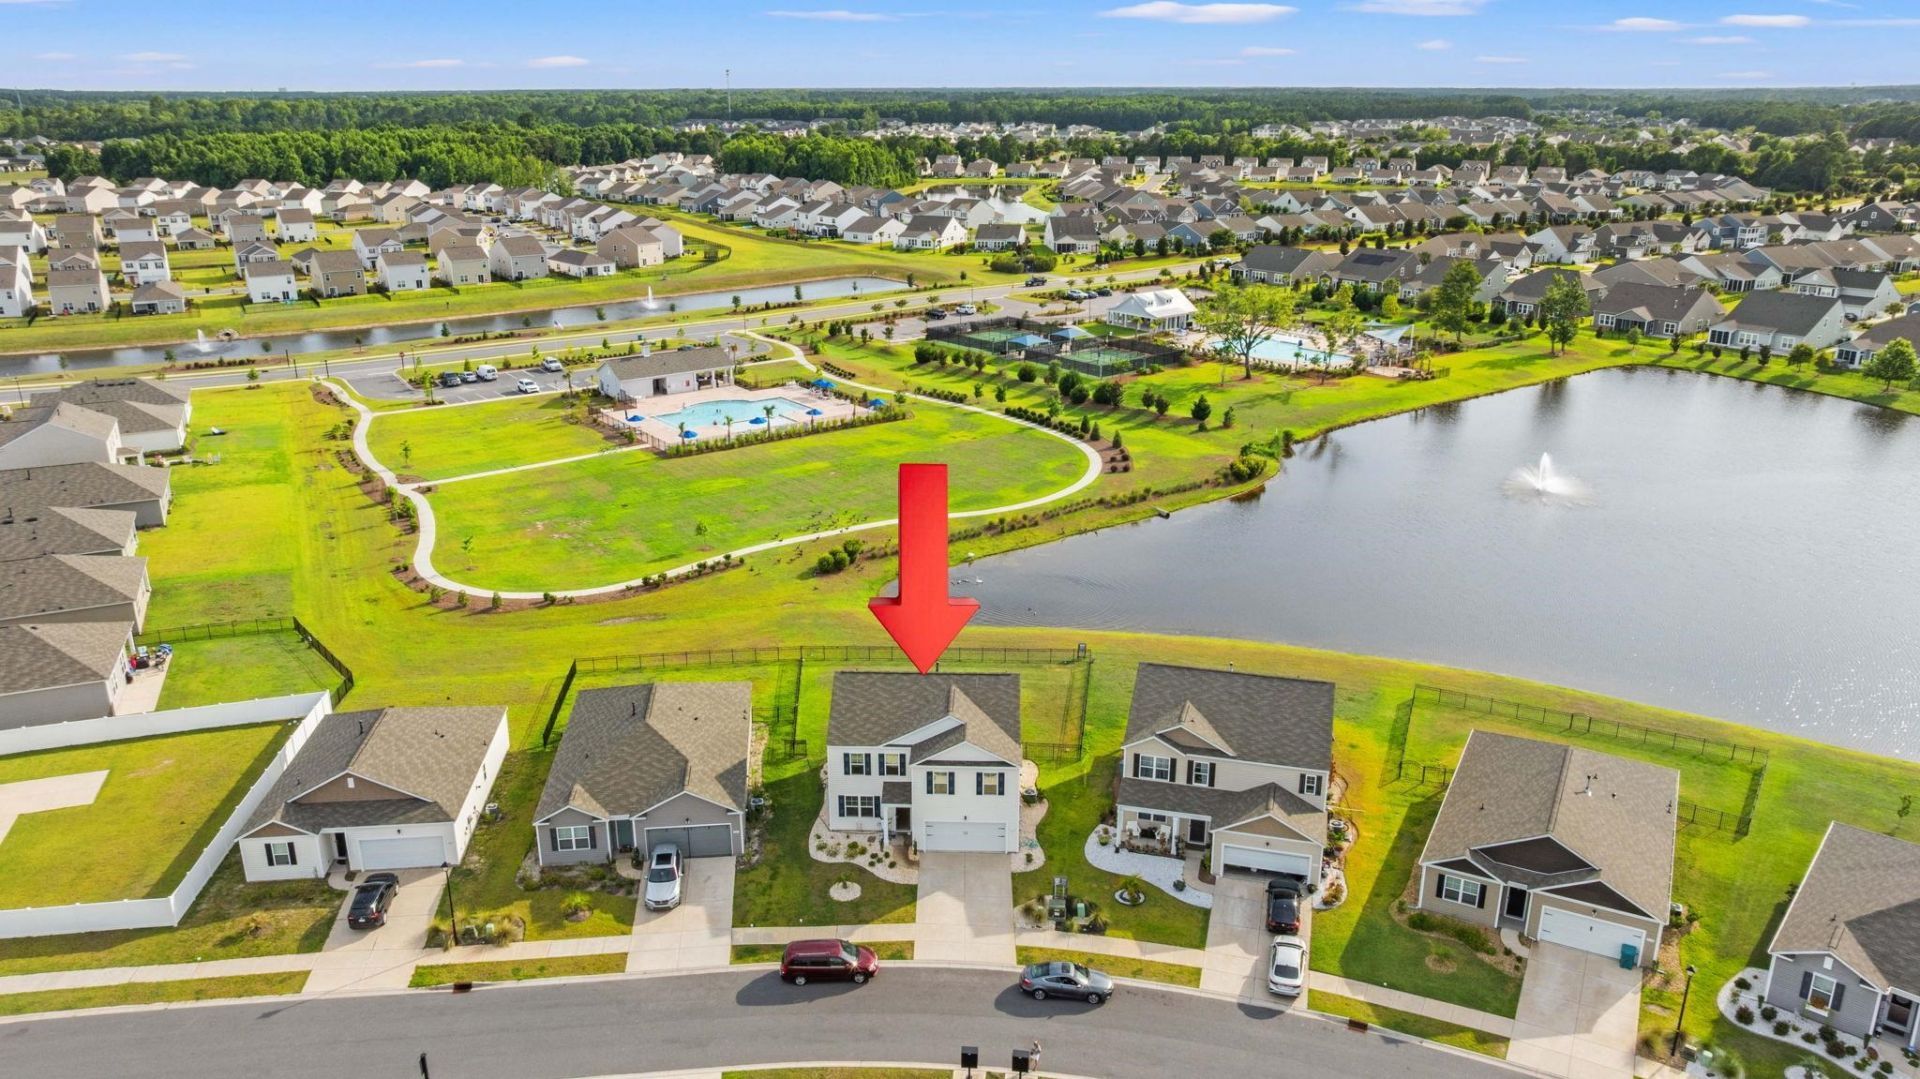
BETTER THAN NEW !!! Welcome to 1015 Flintshire Drive, Myrtle Beach, SC! Built in 2023 and located in the highly sought-after Village Oaks community, this beautifully maintained 4-bedroom, 2.5-bath home offers the perfect blend of modern design, comfort, and convenience. With 2,340 heated square feet and 2,866 square feet under roof, this spacious residence features an open-concept floor plan designed for todays lifestyle. Inside, youll find luxury vinyl plank flooring throughout, abundant natural light, stylish modern light fixtures, and generously sized living spaces and bedrooms. The open layout seamlessly connects the living, dining, and kitchen areas, creating an inviting space for both everyday living and entertaining. Step outside to enjoy peaceful pond views from your fully fenced backyard, providing the perfect setting for relaxing, entertaining, or spending time with family and pets. The home is also just a short walk from the community amenity center, offering residents access to neighborhood recreational facilities. Village Oaks is a well-established community featuring attractive homes, sidewalks, and an outstanding location in the heart of Myrtle Beach. Just a short drive to the beach, Broadway at the Beach, Coastal Grand Mall, top-rated restaurants, grocery stores, golf courses, and everyday conveniences. Excellent healthcare is close by, including Conway Medical Center and Grand Strand Medical Center. Enjoy proximity to schools, while commuters enjoy quick access to Highway 501, Highway 31, Highway 17, and International Drive, making travel throughout the Grand Strand fast and convenient. Best of all, youre only a short drive from the beautiful beaches of the Atlantic Ocean. Whether youre searching for your primary residence or a home that offers the best of the coastal lifestyle, 1015 Flintshire Drive delivers modern finishes, spacious living, scenic water views, and an unbeatable location. Schedule your private showing today and experience everything this exceptional home has to offer!
Property Features
Property Type: Residential - Single Family
Cooling: Central Air
Fenced: Yes
Garage: 2 car attached
Heating: Central, Electric
Home Style: Traditional
Lot Size: 0.18 Acres
Stories: 2.0
Year Built: 2023
Amenities
Attic
Ceiling Fan(s)
Dual Sinks
Bath in Primary Bedroom
Other
Pull Down Attic Stairs
Permanent Attic Stairs
Split Bedrooms
Separate Shower
Vanity
Walk-In Closet(s)
Window Treatments
Breakfast Bar
Entrance Foyer
Kitchen Island
Stainless Steel Appliances
Solid Surface Counters
Fence
Porch
Patio
Feature Descriptions
Appliances: Dishwasher, Disposal, Microwave, Range, Refrigerator, Dryer, Washer
Association Amenities: Clubhouse, Owner Allowed Golf Cart, Owner Allowed Motorcycle, Pet Restrictions
Community Features: Clubhouse, Golf Carts OK, Recreation Area, Long Term Rental Allowed, Pool
Days on Site: 21
Door Features: Insulated Doors
Exterior: Vinyl Siding, Wood Frame
Flooring: Luxury Vinyl, Luxury VinylPlank, Tile
HOA: Yes
HOA Fee: 95/ Monthly
Laundry: Washer Hookup
Lot: Lake Front, Outside City Limits, Pond on Lot, Rectangular, Rectangular Lot
Parcel#: 41904040023
Parking: Attached, Garage, Two Car Garage, Garage Door Opener
Parking Notes: Attached, Garage, Two Car Garage, Garage Door Opener
Patio/Porch: Rear Porch, Front Porch, Patio, Porch, Screened
Pets Allowed: Owner Only, Yes
Pool: Community, Outdoor Pool
Security: Smoke Detector(s)
Swimming Pool: Yes
Utilities: Cable Available, Electricity Available, Natural Gas Available, Other, Phone Available, Sewer Available, Water Available
View: Lake
Water: Public
Water Features: Pond
Window: Window Treatments
Local Schools
High School: Carolina Forest High School
Middle School: Ocean Bay Middle School
Elementary School: River Oaks Elementary
Listed By / Shown By
Listed By
Agency Name: Realty ONE Group Dockside
Agency Phone: 843-492-4030
Shown By
Agent Name: Teddy
Agent Phone: (843) 273-3002
Agency Title: CENTURY 21 Thomas

Estimate Your Payment
Estimated Payment
$ 1,155.41 per month $1,021.54 Principal & Interest $0.00 Property Tax (data not provided by mls) $133.88 Homeowner's InsuranceChange Payment Information

Teddy
Office: (843) 273-3002
Cell: (843) 385-6576
Fax: (843) 273-3462
Toll Free: (800) 249-2100 ext. Ext3062
Direct: (843) 273-3062
Email Me


Privacy Policy / DMCA Notice / ADA Accessibility


This site is hosted, designed and copyright
© 1994 - 2026 by
Delta Media Group, Inc. -- Patent Pending --
1015 Flintshire Dr. | MLS# 2616172
This single family home located at 1015 Flintshire Dr., Myrtle Beach, SC 29579 is currently listed for sale with an asking price of $459,000. This property was built in 2023 and has 4 bedrooms and 2 full and 1 partial baths with 2340 sq. ft. Flintshire Dr. is located in the Village Oaks subdivision. Search Village Oaks real estate on tsmith.century21thomas.com today.