
Teddy
REALTOR®


BEDS3
BATHS2 full
SQUARE FEET1,515
MLS#2615491
STATUSActive
PROPERTY TYPEResidential - Single Family
SUBDIVISIONWachesaw Trail
Property Description
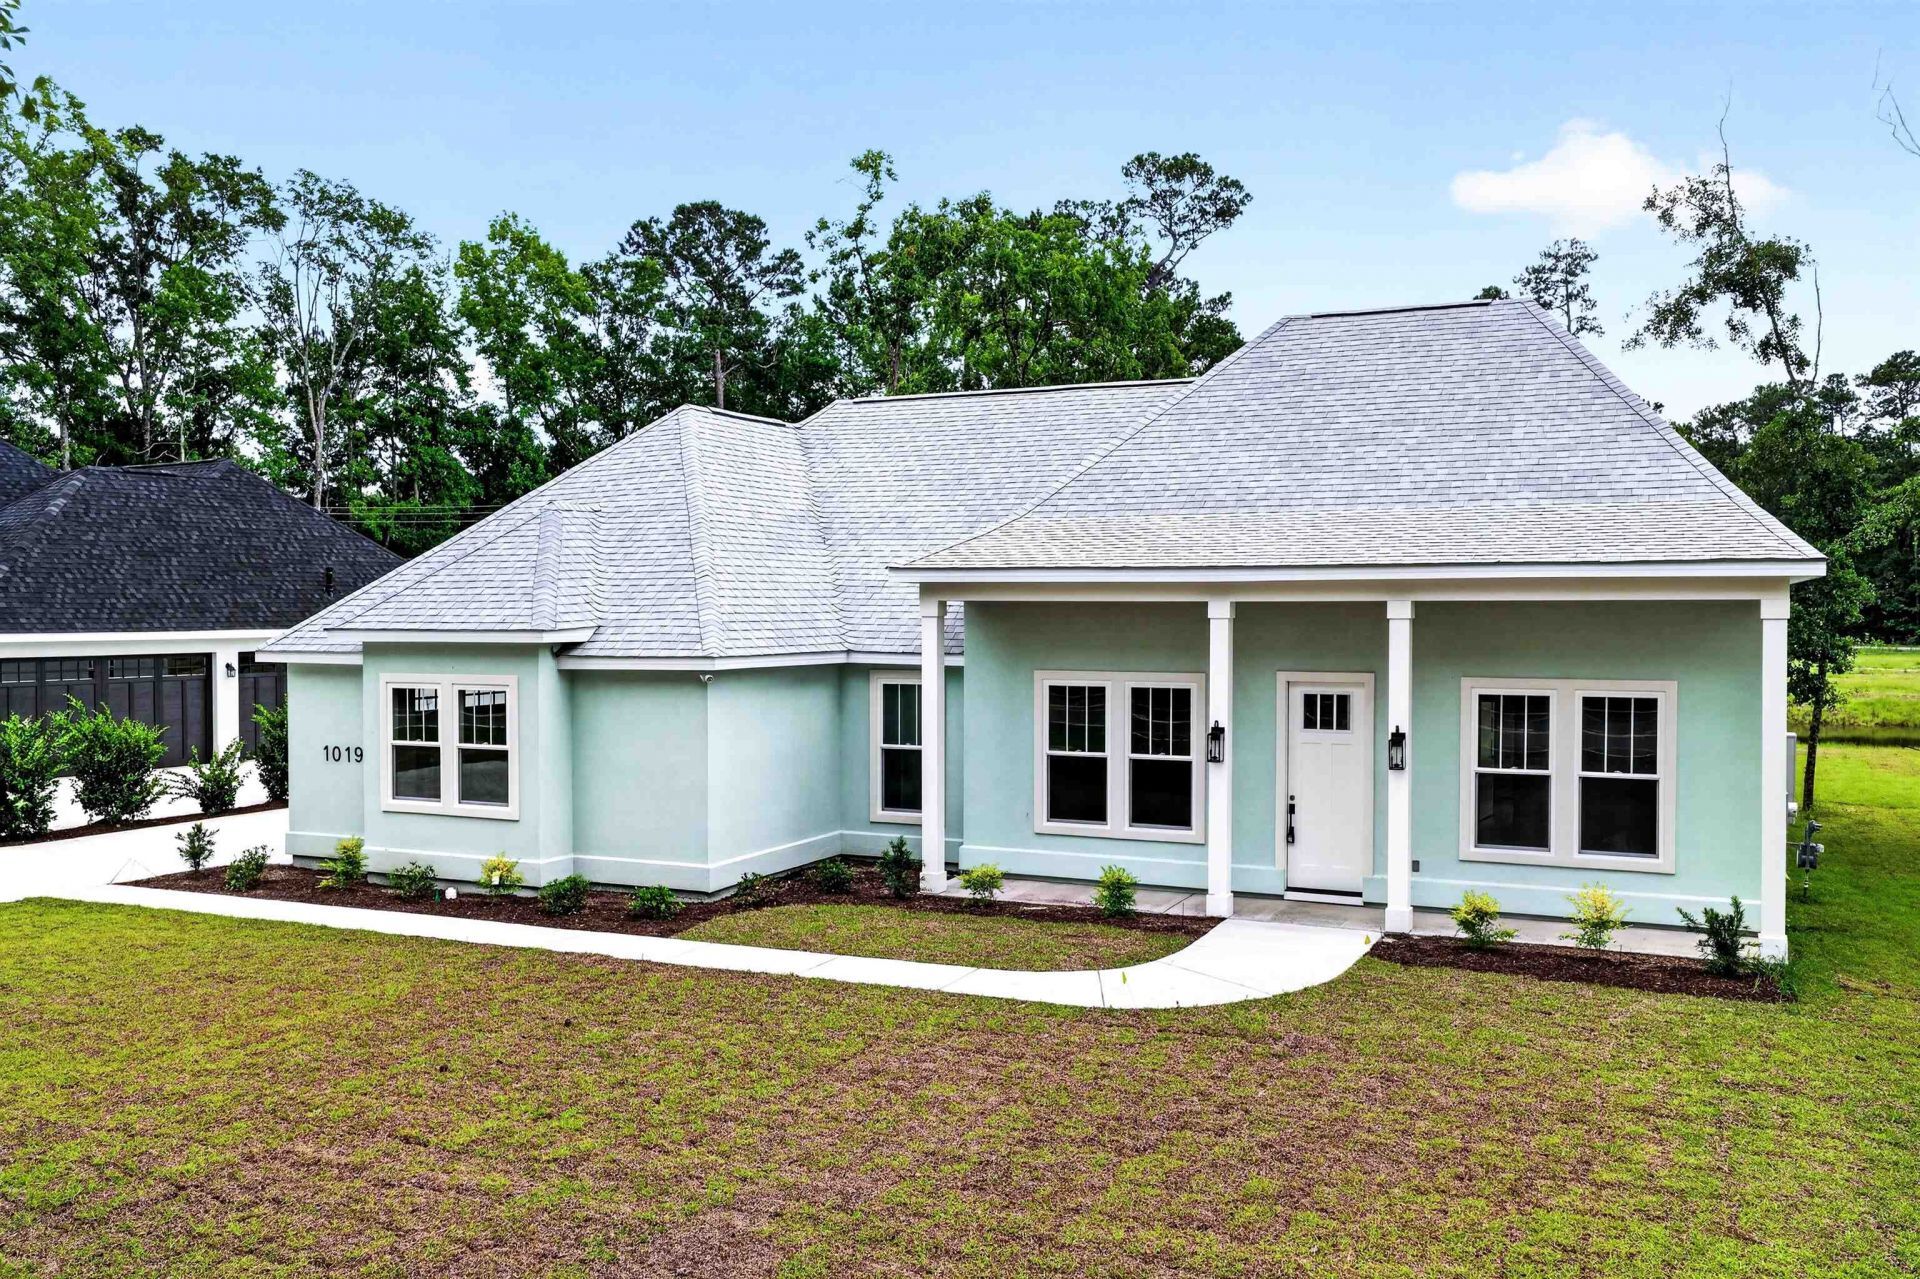
NO HOA! Builder offering buyer incentives! Welcome to Wachesaw Trail, an exclusive collection of just nine new homes offering the perfect blend of space, flexibility, and modern coastal living in Murrells Inlet. Situated on spacious half-acre homesites, these thoughtfully designed homes provide the freedom to enjoy your property your way. Boats, RVs, trailers, golf carts, workshops, pools, and even an additional garage, pool house, or living quarters up to 900 square feet are all possible. Designed for comfortable single-level living, each home offers 3 bedrooms, 2 bathrooms, and a desirable split-bedroom floor plan. The open-concept layout features a vaulted Great Room, 10-foot ceilings, luxury vinyl plank flooring throughout, quartz countertops, Café appliances, and a walk-in pantry. The private primary suite includes a tray ceiling, walk-in closet, dual vanities, a soaking tub, and a tiled walk-in shower. Built with todays homeowner in mind, each residence includes generator hookup readiness, EV charger capability, gas connections for a future outdoor kitchen, a tankless gas water heater, and an oversized garage with a dedicated golf cart bay. Perfectly positioned between Wachesaw Plantation Club and Wachesaw East Golf Club, Wachesaw Trail is just minutes from the Murrells Inlet MarshWalk, Wacca Wache Marina, Huntington Beach State Park, public boat landings, shopping, dining, medical facilities, and everything the South Strand has to offer. With only nine homes planned and four already completed, Wachesaw Trail offers a rare opportunity to own new construction on generous homesites with the freedom of no HOA in one of Murrells Inlets most desirable locations. Listing agents are owners.
Property Features
Property Type: Residential - Single Family
Cooling: Central Air
Garage: 3 car attached
Heating: Central, Electric
Lot Size: 0.50 Acres
Stories: 1.0
Year Built: 2026
Amenities
Attic
Tray Ceiling(s)
Ceiling Fan(s)
Dual Sinks
Garden Tub/Roman Tub
Main Level Primary
Pull Down Attic Stairs
Permanent Attic Stairs
Split Bedrooms
Separate Shower
Vanity
Walk-In Closet(s)
Bedroom on Main Level
Kitchen Island
Solid Surface Counters
Sprinkler/Irrigation
Porch
Patio
Feature Descriptions
Appliances: Dishwasher, Disposal, Microwave, Range, Refrigerator
Association Amenities: Owner Allowed Golf Cart, Owner Allowed Motorcycle, Pet Restrictions
Community Features: Golf Carts OK, Long Term Rental Allowed, Short Term Rental Allowed
Days on Site: 30
Exterior: Stucco, Wood Frame
Flooring: Luxury Vinyl, Luxury VinylPlank
HOA Fee: 0/ Monthly
Laundry: Washer Hookup
Parcel#: 41-0181-093-01-01
Parking: Attached, Three Car Garage, Garage, Garage Door Opener
Parking Notes: Attached, Three Car Garage, Garage, Garage Door Opene
Patio/Porch: Rear Porch, Front Porch, Patio
Pets Allowed: Owner Only, Yes
Utilities: Cable Available, Electricity Available, Natural Gas Available, Phone Available, Sewer Available, Underground Utilities, Water Available
Water: Public, Shared Well
Room Sizes
Kitchen: 108x116
Great Room: 176 x 16
Bedroom 2: 128x116 Level - First
Primary Bedroom: 12x15 Level - First
Bedroom 1: 128x116 Level - First
Local Schools
High School: Waccamaw High School
Middle School: Waccamaw Middle School
Elementary School: Waccamaw Elementary School
Listed By / Shown By
Listed By
Agency Name: Garden City Realty, Inc
Agency Contact: Cell: 843-222-4662
Shown By
Agent Name: Teddy
Agent Phone: (843) 273-3002
Agency Title: CENTURY 21 Thomas

Estimate Your Payment
Estimated Payment
$ 1,636.20 per month $1,446.62 Principal & Interest $0.00 Property Tax (data not provided by mls) $189.58 Homeowner's InsuranceChange Payment Information

Teddy
Office: (843) 273-3002
Cell: (843) 385-6576
Fax: (843) 273-3462
Toll Free: (800) 249-2100 ext. Ext3062
Direct: (843) 273-3062
Email Me


Privacy Policy / DMCA Notice / ADA Accessibility


This site is hosted, designed and copyright
© 1994 - 2026 by
Delta Media Group, Inc. -- Patent Pending --
1019 Wachesaw Rd. | MLS# 2615491
This single family home located at 1019 Wachesaw Rd., Murrells Inlet, SC 29576 is currently listed for sale with an asking price of $650,000. This property was built in 2026 and has 3 bedrooms and 2 full baths with 1515 sq. ft. Wachesaw Rd. is located in the Wachesaw Trail subdivision. Search Wachesaw Trail real estate on tsmith.century21thomas.com today.