
Teddy
REALTOR®


BEDS4
BATHS3 full
SQUARE FEET2,496
MLS#2616664
STATUSPending
PROPERTY TYPEResidential - Single Family
SUBDIVISIONVereens Landing
Property Description
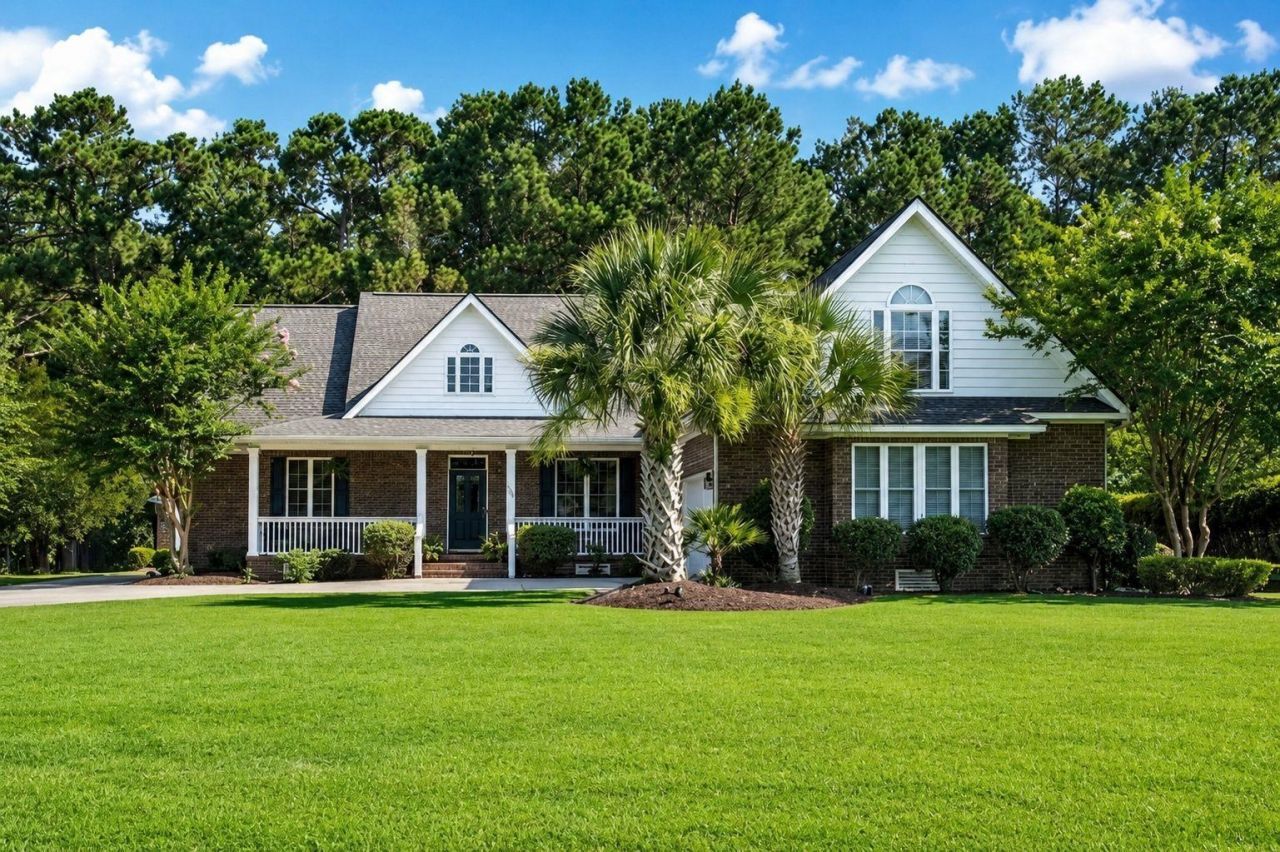
Four-bedroom, three-bathroom, all-brick traditional home with a main-level primary suite, a rare dual-garage layout, and extensive 2026 updates in the Vereens Landing community of Murrells Inlet, South Carolina. Recently updated with a new roof, refinished hardwood flooring, fresh paint throughout, and new carpet in the downstairs bedrooms, this home offers both an attached two-car garage and a separate detached two-car garageideal for vehicles, a boat, golf carts, a workshop, or extra storage. A strong fit for boaters, hobbyists, car enthusiasts, and multigenerational households. Built in 2004 with 2,184 heated square feet on a 0.51-acre lot, the layout adds a finished bonus room with a private bathroom above the garagea flexible home office, media room, or guest suite. Inside, a vaulted great room showcases a floor-to-ceiling stacked-stone fireplace, decorative columns, and crown molding, opening to a formal dining area and a kitchen with solid-surface countertops, stainless steel appliances, a pass-through window, and a breakfast nook. The main-floor primary suite features a tray ceiling, a walk-in closet, and an en-suite bath with a double vanity, a separate glass shower, and a soaking whirlpool tub. Set apart from the primary suite, two guest bedrooms complete a split-bedroom layout and share a full hall bath on the main level. A screened porch overlooks a private, hedge-lined lawn with irrigation. Vereens Landing sits minutes from the Murrells Inlet MarshWalk, the Intracoastal Waterway, golf courses, and Garden City Beach. This updated, all-brick home in Vereens Landing offers room to spread out with a main-level primary suite and dual garages in Murrells Inlet, SC 29576. Measurements not guaranteed; buyer responsible for verifying.
Property Features
Property Type: Residential - Single Family
Cooling: Central Air
Garage: 2 car attached
Heating: Central, Electric
Home Style: Traditional
Lot Size: 0.51 Acres
Year Built: 2004
Amenities
Beamed Ceilings
Ceiling Fan(s)
Garden Tub/Roman Tub
Jetted Tub
Main Level Primary
Split Bedrooms
Vanity
Walk-In Closet(s)
Window Treatments
Bedroom on Main Level
Breakfast Area
Solid Surface Counters
Sprinkler/Irrigation
Porch
Patio
Storage
Feature Descriptions
Appliances: Dishwasher, Disposal, Microwave, Range, Refrigerator
Association Amenities: Owner Allowed Golf Cart, Pet Restrictions, Tennis Court(s)
Community Features: Golf Carts OK, Tennis Court(s), Golf, Long Term Rental Allowed
Days on Site: 15
Door Features: Insulated Doors, Storm Door(s)
Exterior: Brick Veneer, HardiPlank Type, Wood Frame
Flooring: Carpet, Tile, Wood
HOA: Yes
HOA Fee: 61/ Monthly
Laundry: Washer Hookup
Lot: Near Golf Course, Outside City Limits, Rectangular, Rectangular Lot
Parcel#: 46810030006
Parking: Attached, Two Car Garage, Garage
Parking Notes: Attached, Two Car Garage, Garage
Patio/Porch: Rear Porch, Front Porch, Patio, Porch, Screened
Pets Allowed: Owner Only, Yes
Security: Smoke Detector(s)
Utilities: Cable Available, Electricity Available, Phone Available, Sewer Available, Underground Utilities, Water Available
Water: Public
Window: Window Treatments
Local Schools
High School: Saint James High School
Middle School: Saint James Middle School
Elementary School: Saint James Elementary School
Listed By / Shown By
Listed By
Agency Name: CB Sea Coast Advantage MI
Agency Contact: Office: 843-650-0998
Shown By
Agent Name: Teddy
Agent Phone: (843) 273-3002
Agency Title: CENTURY 21 Thomas

Estimate Your Payment
Estimated Payment
$ 1,724.30 per month $1,524.51 Principal & Interest $0.00 Property Tax (data not provided by mls) $199.79 Homeowner's InsuranceChange Payment Information

Teddy
Office: (843) 273-3002
Cell: (843) 385-6576
Fax: (843) 273-3462
Toll Free: (800) 249-2100 ext. Ext3062
Direct: (843) 273-3062
Email Me


Privacy Policy / DMCA Notice / ADA Accessibility


This site is hosted, designed and copyright
© 1994 - 2026 by
Delta Media Group, Inc. -- Patent Pending --
104 Hagar Brown Rd. | MLS# 2616664
This single family home located at 104 Hagar Brown Rd., Murrells Inlet, SC 29576 is currently listed for sale with an asking price of $684,999. This property was built in 2004 and has 4 bedrooms and 3 full baths with 2496 sq. ft. Hagar Brown Rd. is located in the Vereens Landing subdivision. Search Vereens Landing real estate on tsmith.century21thomas.com today.