
Teddy
REALTOR®


BEDS3
BATHS2 full
SQUARE FEET1,796
MLS#2616423
STATUSActive
PROPERTY TYPEResidential - Single Family
SUBDIVISIONWaters Edge
Property Description
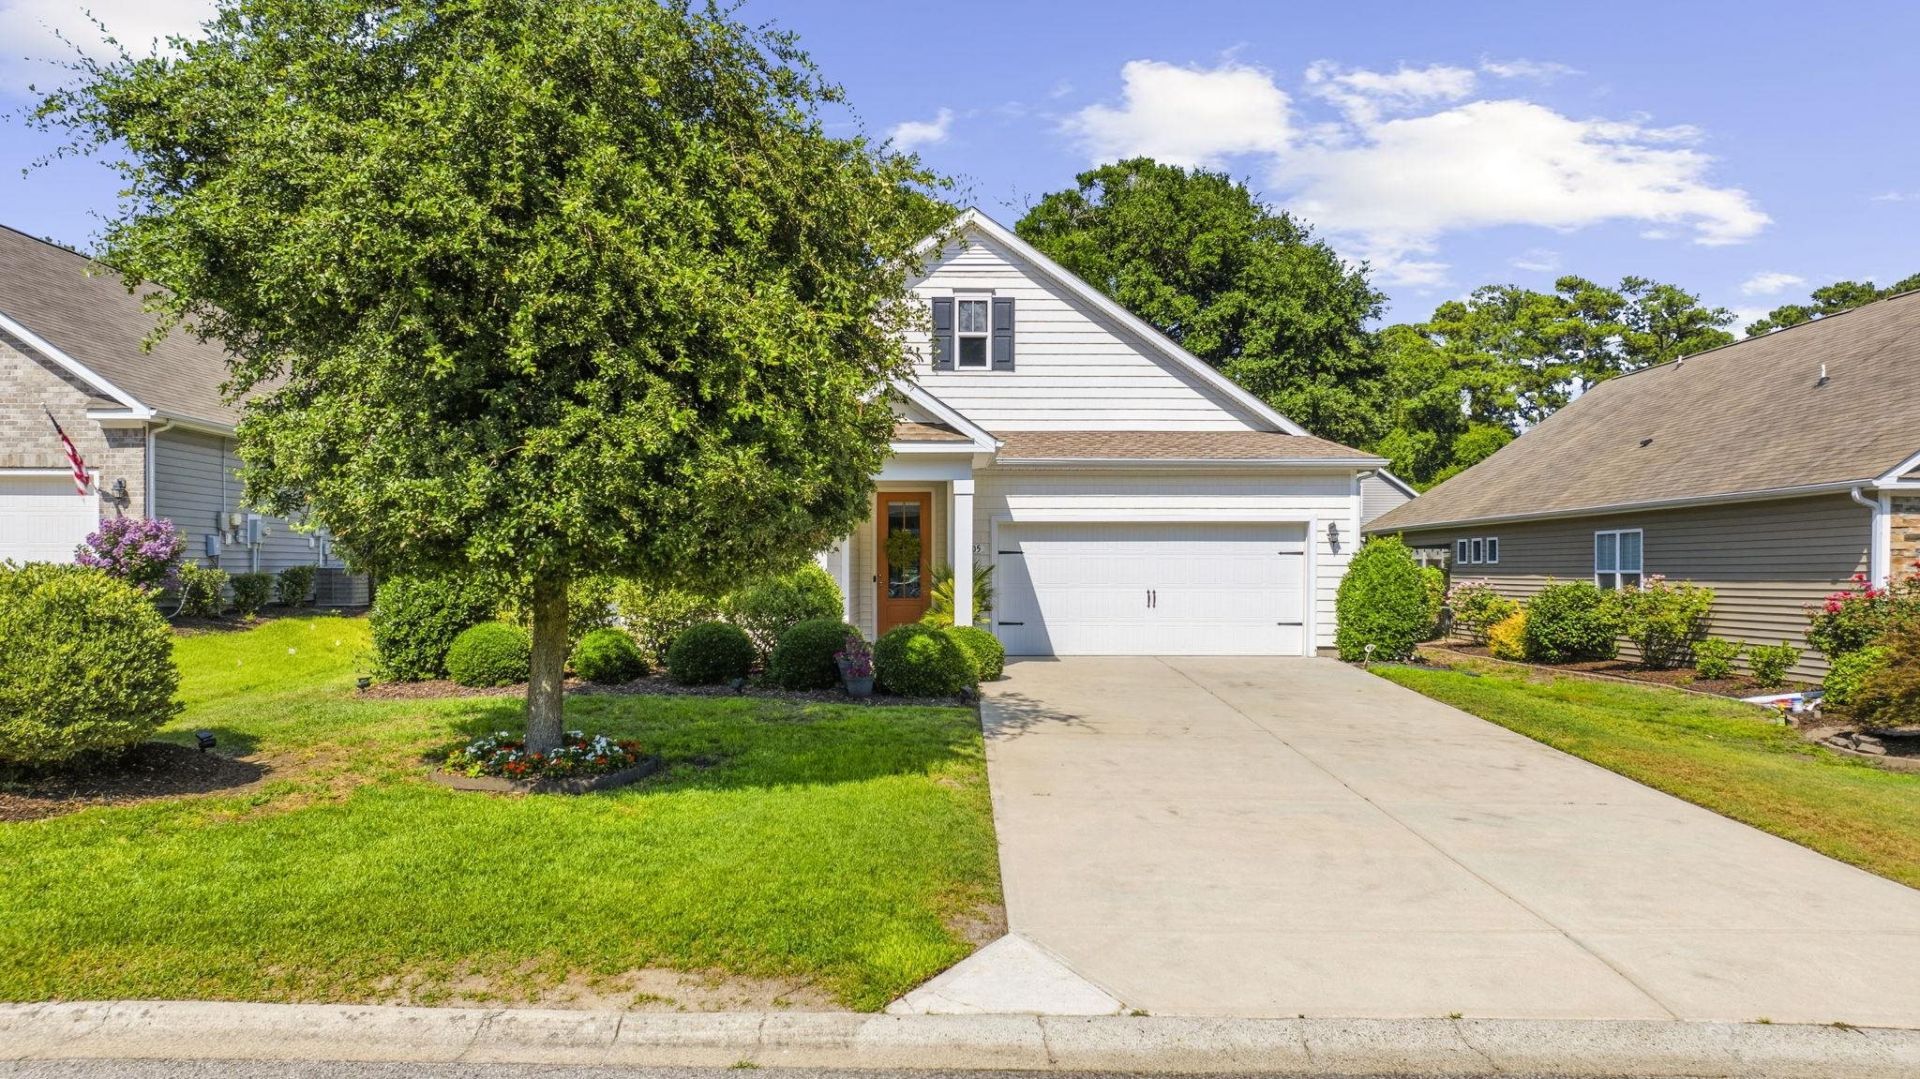
Welcome home to easy coastal living in one of North Myrtle Beachs most desirable locations! Built in 2017 and impeccably maintained, this beautifully appointed 2-bedroom, 2-bath home also features a spacious flex room that can easily serve as a third bedroom, home office, hobby room, or guest space to fit your lifestyle. Step inside to an open, airy floor plan with durable laminate wood flooring throughout, a stunning kitchen complete with granite countertops, an oversized island, stainless steel appliances, and abundant cabinetryall flowing seamlessly into the spacious living and dining areas, making it perfect for entertaining or everyday living. Every room has been thoughtfully cared for, and the home truly shows like a model. Enjoy your morning coffee on the welcoming front porch or unwind year-round in the screened-in back porch overlooking the beautifully landscaped backyard. For added peace of mind, the HVAC system was replaced just one month ago, and a new roof in 2024, offering years of worry-free comfort. Even better, the HOA takes care of your front and back yard landscaping, giving you more time to enjoy everything the coastal lifestyle has to offer. Hop on your golf cart and take a short ride to Inlet Point Plantation and enjoy horseback rides along the shoreline, or just a short drive to spend your days exploring the restaurants, shopping, entertainment, and attractions that make North Myrtle Beach one of the Grand Strands most sought-after destinations. If youve been searching for a move-in-ready home that combines low-maintenance living with an unbeatable location, 1105 Inlet View Drive is one you wont want to miss.
Property Features
Property Type: Residential - Single Family
Cooling: Central Air
Garage: 2 car attached
Heating: Central, Electric
Home Style: Contemporary
Lot Size: 0.19 Acres
Stories: 1.0
Year Built: 2017
Amenities
Ceiling Fan(s)
Dual Sinks
Main Level Primary
Split Bedrooms
Separate Shower
Walk-In Closet(s)
Window Treatments
Bedroom on Main Level
Entrance Foyer
Kitchen Island
Stainless Steel Appliances
Solid Surface Counters
Porch
Feature Descriptions
Appliances: Dishwasher, Microwave, Refrigerator
Association Amenities: Clubhouse, Owner Allowed Golf Cart, Owner Allowed Motorcycle, Pet Restrictions, Tenant Allowed Golf Cart, Tenant Allowed Motorcycle
Community Features: Clubhouse, Golf Carts OK, Recreation Area, Long Term Rental Allowed, Pool
Days on Site: 17
Flooring: Luxury Vinyl, Luxury VinylPlank
HOA: Yes
HOA Fee: 220/ Monthly
Laundry: Washer Hookup
Lot: Irregular Lot
Parcel#: 35208020025
Parking: Attached, Garage, Two Car Garage
Parking Notes: Attached, Garage, Two Car Garage
Patio/Porch: Rear Porch, Front Porch, Porch, Screened
Pets Allowed: Owner Only, Yes
Pool: Community, Outdoor Pool
Security: Smoke Detector(s)
Swimming Pool: Yes
Utilities: Electricity Available, Sewer Available, Water Available
Water: Public
Window: Window Treatments
Room Sizes
Kitchen: 9'8x14'8
Great Room: 18'x26'
Bedroom 2: 10'4x11'8 Level - First
Primary Bedroom: 13'1x17'4 Level - First
Local Schools
High School: North Myrtle Beach High School
Middle School: North Myrtle Beach Middle School
Elementary School: Ocean Drive Elementary
Listed By / Shown By
Listed By
Agency Name: EXP Realty, LLC
Agency Phone: 888-440-2798
Shown By
Agent Name: Teddy
Agent Phone: (843) 273-3002
Agency Title: CENTURY 21 Thomas

Estimate Your Payment
Estimated Payment
$ 1,044.65 per month $923.61 Principal & Interest $0.00 Property Tax (data not provided by mls) $121.04 Homeowner's InsuranceChange Payment Information

Teddy
Office: (843) 273-3002
Cell: (843) 385-6576
Fax: (843) 273-3462
Toll Free: (800) 249-2100 ext. Ext3062
Direct: (843) 273-3062
Email Me


Privacy Policy / DMCA Notice / ADA Accessibility


This site is hosted, designed and copyright
© 1994 - 2026 by
Delta Media Group, Inc. -- Patent Pending --
1105 Inlet View Dr. | MLS# 2616423
This single family home located at 1105 Inlet View Dr., North Myrtle Beach, SC 29582 is currently listed for sale with an asking price of $415,000. This property was built in 2017 and has 3 bedrooms and 2 full baths with 1796 sq. ft. Inlet View Dr. is located in the Waters Edge subdivision. Search Waters Edge real estate on tsmith.century21thomas.com today.