
Teddy
REALTOR®


BEDS3
BATHS2 full
SQUARE FEET1,573
MLS#2616696
STATUSActive
PROPERTY TYPEResidential - Single Family
SUBDIVISIONFox Horn
Property Description
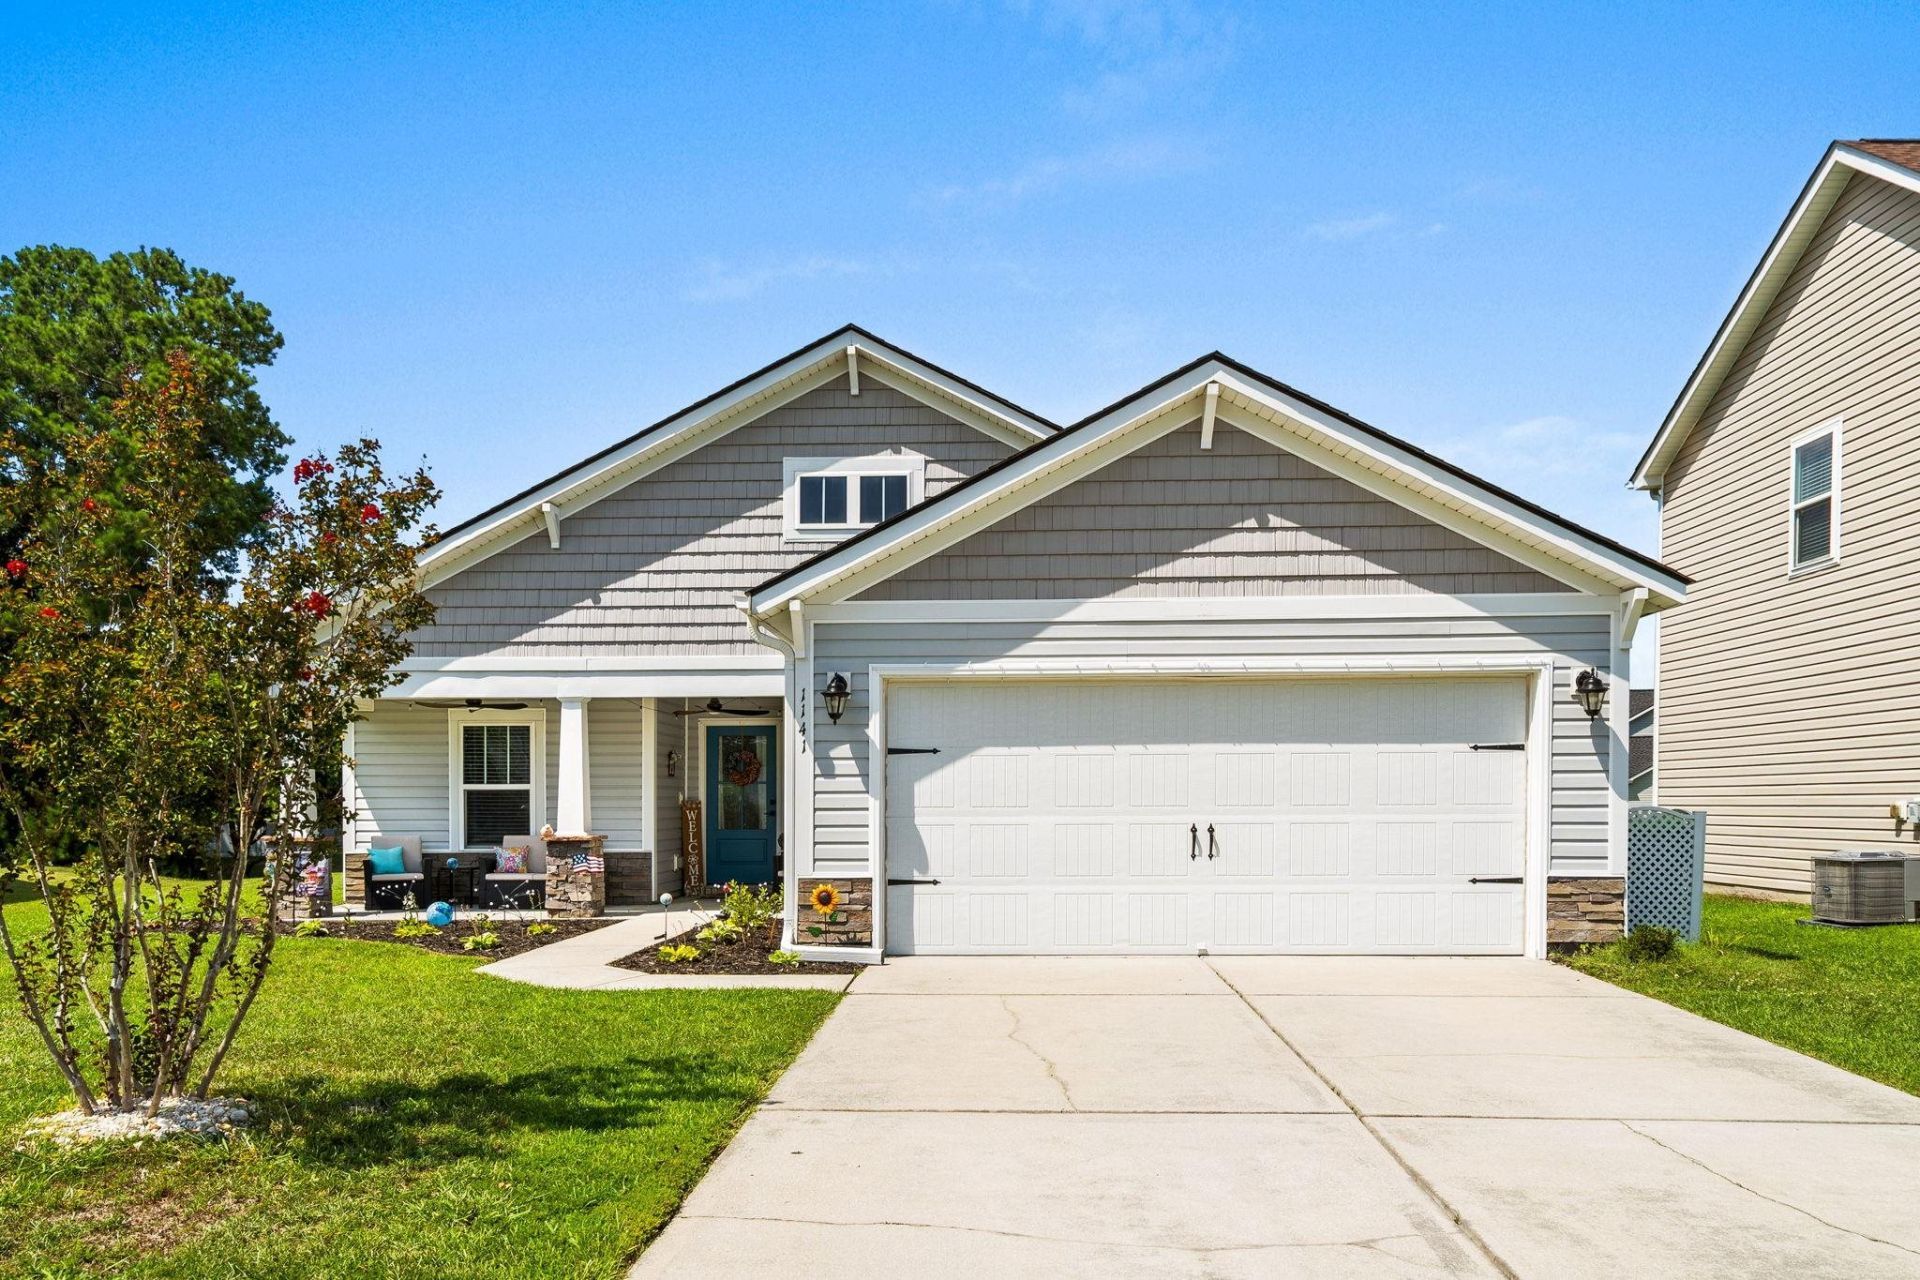
Beautifully Renovated | Energy Efficient | Prime Myrtle Beach Location Experience the perfect blend of modern elegance, thoughtful design, and everyday comfort in this beautifully renovated 3-bedroom, 2-bath residence nestled in the sought-after Fox Horn community of the Forestbrook area. From the moment you enter, soaring vaulted ceilings and an abundance of natural light create a warm, inviting atmosphere. The open-concept layout is enhanced by stunning waterproof luxury flooring that flows seamlessly throughout, offering both beauty and durability. At the heart of the home, the completely reimagined kitchen is designed to impress. Featuring custom-style cabinetry, gorgeous countertops, updated finishes, and generous prep space, its the perfect setting for everything from casual family meals to entertaining guests. The adjoining living room is anchored by a cozy gas fireplace, creating an elegant yet comfortable gathering space. Every detail has been thoughtfully updated, including both beautifully renovated bathrooms with stylish vanities, designer-inspired fixtures, updated lighting, and contemporary finishes that deliver a fresh, sophisticated look. The spacious owners retreat offers a peaceful escape, complete with an extended sitting area, dual walk-in closets, and a spa-inspired ensuite featuring dual vanities, a relaxing garden tub, and a separate walk-in shower. Additional highlights include a bright and inviting sunroom, a spacious two-car garage, a roof replaced in 2022, and fully paid-off solar panelsproviding exceptional long-term value and energy efficiency. Beyond the home, residents enjoy outstanding community amenities including a outdoor pool, hot tub, and playground. Ideally located less than 15 minutes from the sandy shores of the Atlantic Ocean and Airport, youll also enjoy convenient access to premier golf courses, shopping, dining, healthcare, and everything the Grand Strand has to offer. Offering timeless updates, energy-saving features, and an exceptional location, this move-in-ready home delivers the lifestyle todays buyers have been waiting for. Schedule your private showing today and discover why this exceptional home stands apart from the rest.
Property Features
Property Type: Residential - Single Family
Cooling: Central Air
Garage: 2 car attached
Heating: Central, Electric
Home Style: Ranch
Lot Size: 0.17 Acres
Stories: 1.0
Year Built: 2014
Amenities
Tray Ceiling(s)
Ceiling Fan(s)
Dual Sinks
Fireplace
Garden Tub/Roman Tub
Main Level Primary
Sitting Area in Primary
Split Bedrooms
Separate Shower
Walk-In Closet(s)
Window Treatments
Breakfast Bar
Bedroom on Main Level
Breakfast Area
Stainless Steel Appliances
Porch
Feature Descriptions
Appliances: Dishwasher, Disposal, Microwave, Range, Refrigerator
Association Amenities: Owner Allowed Golf Cart, Pet Restrictions, Tenant Allowed Motorcycle
Community Features: Golf Carts OK, Long Term Rental Allowed, Pool
Days on Site: 15
Exterior: Vinyl Siding
Flooring: Luxury Vinyl, Luxury VinylPlank, Tile
HOA: Yes
HOA Fee: 84/ Monthly
Laundry: Washer Hookup
Lot: Flood Zone, Irregular Lot, Outside City Limits
Parcel#: 42703030057
Parking: Attached, Garage, Two Car Garage, Garage Door Opener
Parking Notes: Attached, Garage, Two Car Garage, Garage Door Opener
Patio/Porch: Rear Porch, Front Porch, Porch, Screened
Pets Allowed: Owner Only, Yes
Pool: Community, Outdoor Pool
Security: Smoke Detector(s)
Swimming Pool: Yes
Utilities: Cable Available, Electricity Available, Phone Available, Sewer Available, Water Available
Water: Public
Window: Window Treatments
Local Schools
High School: Socastee High School
Middle School: Forestbrook Middle School
Elementary School: Forestbrook Elementary School
Listed By / Shown By
Listed By
Agency Name: Realty One Group Dockside Cnwy
Agency Phone: 843-492-4030
Shown By
Agent Name: Teddy
Agent Phone: (843) 273-3002
Agency Title: CENTURY 21 Thomas

Estimate Your Payment
Estimated Payment
$ 843.02 per month $745.34 Principal & Interest $0.00 Property Tax (data not provided by mls) $97.68 Homeowner's InsuranceChange Payment Information

Teddy
Office: (843) 273-3002
Cell: (843) 385-6576
Fax: (843) 273-3462
Toll Free: (800) 249-2100 ext. Ext3062
Direct: (843) 273-3062
Email Me


Privacy Policy / DMCA Notice / ADA Accessibility


This site is hosted, designed and copyright
© 1994 - 2026 by
Delta Media Group, Inc. -- Patent Pending --
1141 Bethpage Dr. | MLS# 2616696
This single family home located at 1141 Bethpage Dr., Myrtle Beach, SC 29579 is currently listed for sale with an asking price of $334,900. This property was built in 2014 and has 3 bedrooms and 2 full baths with 1573 sq. ft. Bethpage Dr. is located in the Fox Horn subdivision. Search Fox Horn real estate on tsmith.century21thomas.com today.