
Teddy
REALTOR®


BEDS3
BATHS2 full
SQUARE FEET1,368
MLS#2617148
STATUSActive
PROPERTY TYPEResidential - Single Family
SUBDIVISIONGlenn Meadows
Property Description
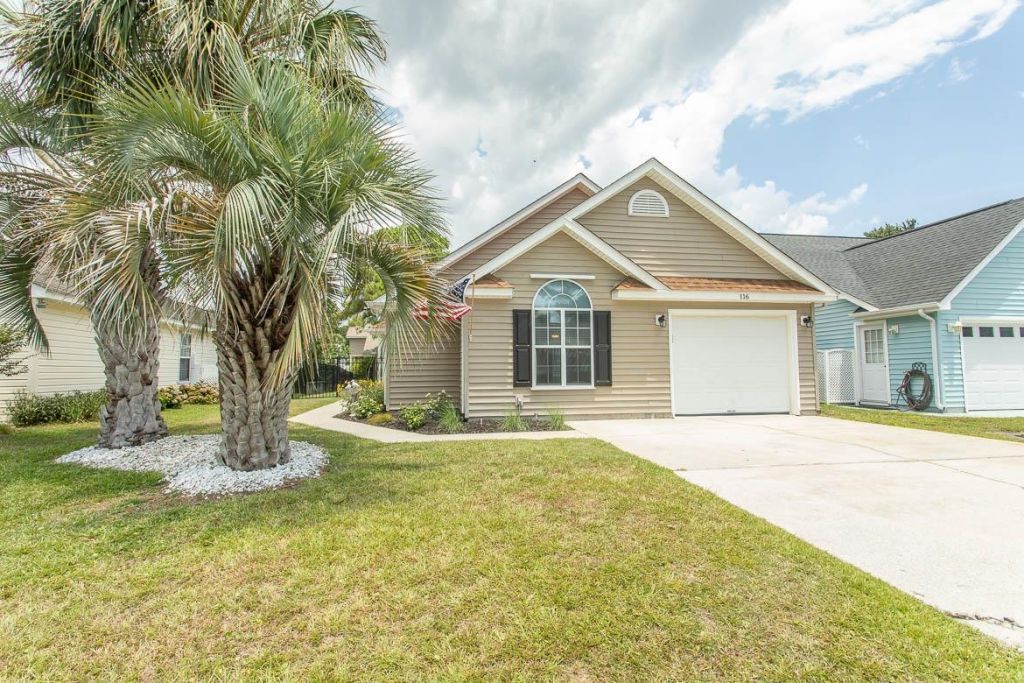
Just 1.7 miles from the Surfside Beach Pier, this beautifully updated 3-bedroom, 2-bath home with a one-car garage offers an easy drive or the convenience of driving your golf cart to the beach. Recent improvements include luxury vinyl plank flooring, granite countertops, an updated kitchen sink and fixtures, a sliding glass door with built-in blinds, and kitchen appliances replaced within the past two years. Both bathrooms have been refreshed with new vanities, lighting, and toilets. Additional updates include new ceiling fans in all bedrooms and the living area, and an HVAC system replaced in 2019. The home is also equipped with a whole-house hurricane shutter system for added storm protection. The backyard features an open metal fence that helps preserve views of the canal behind the home, providing the opportunity to enjoy visiting waterfowl and the natural surroundings. Conveniently located near the beach, shopping, dining, and local attractions, this move-in-ready home offers updated features in a desirable coastal location.
Property Features
Property Type: Residential - Single Family
Cooling: Central Air
Fenced: Yes
Garage: 1
Heating: Central
Home Style: Ranch
Lot Size: 0.13 Acres
Stories: 1.0
Year Built: 1995
Amenities
Attic
Ceiling Fan(s)
Dual Sinks
Garden Tub/Roman Tub
Main Level Primary
Pull Down Attic Stairs
Permanent Attic Stairs
Tub Shower
Vaulted Ceiling(s)
Walk-In Closet(s)
Window Treatments
Bedroom on Main Level
Entrance Foyer
Stainless Steel Appliances
Solid Surface Counters
Fence
Patio
Feature Descriptions
Appliances: Dishwasher, Disposal, Microwave, Refrigerator, Dryer, Washer
Association Amenities: Owner Allowed Golf Cart, Owner Allowed Motorcycle, Pet Restrictions, Tenant Allowed Golf Cart, Tenant Allowed Motorcycle
Community Features: Golf Carts OK, Long Term Rental Allowed
Days on Site: 9
Exterior: Vinyl Siding
Flooring: Luxury Vinyl, Luxury VinylPlank
HOA: Yes
HOA Fee: 41/ Monthly
Laundry: Washer Hookup
Lot: Outside City Limits, Rectangular, Rectangular Lot
Parcel#: 45813040045
Parking: Attached, Garage, One Space, Garage Door Opener
Parking Notes: Attached, Garage, One Space, Garage Door Opener
Patio/Porch: Patio
Pets Allowed: Owner Only, Yes
Security: Smoke Detector(s)
Utilities: Cable Available, Electricity Available, Sewer Available, Underground Utilities, Water Available
Water: Public
Window: Window Treatments
Local Schools
High School: Saint James High School
Middle School: Saint James Middle School
Elementary School: Seaside Elementary School
Listed By / Shown By
Listed By
Agency Name: Realty ONE Group Dockside
Agency Phone: 843-492-4030
Shown By
Agent Name: Teddy
Agent Phone: (843) 273-3002
Agency Title: CENTURY 21 Thomas

Estimate Your Payment
Estimated Payment
$ 830.44 per month $734.21 Principal & Interest $0.00 Property Tax (data not provided by mls) $96.22 Homeowner's InsuranceChange Payment Information

Teddy
Office: (843) 273-3002
Cell: (843) 385-6576
Fax: (843) 273-3462
Toll Free: (800) 249-2100 ext. Ext3062
Direct: (843) 273-3062
Email Me


Privacy Policy / DMCA Notice / ADA Accessibility


This site is hosted, designed and copyright
© 1994 - 2026 by
Delta Media Group, Inc. -- Patent Pending --
116 Dry Gulley Ln. | MLS# 2617148
This single family home located at 116 Dry Gulley Ln., Myrtle Beach, SC 29575 is currently listed for sale with an asking price of $329,900. This property was built in 1995 and has 3 bedrooms and 2 full baths with 1368 sq. ft. Dry Gulley Ln. is located in the Glenn Meadows subdivision. Search Glenn Meadows real estate on tsmith.century21thomas.com today.