
Teddy
REALTOR®


BEDS3
BATHS2 full 1 partial
SQUARE FEET1,698
MLS#2615191
STATUSActive
PROPERTY TYPEResidential - Single Family
SUBDIVISIONAshton Acres
Property Description
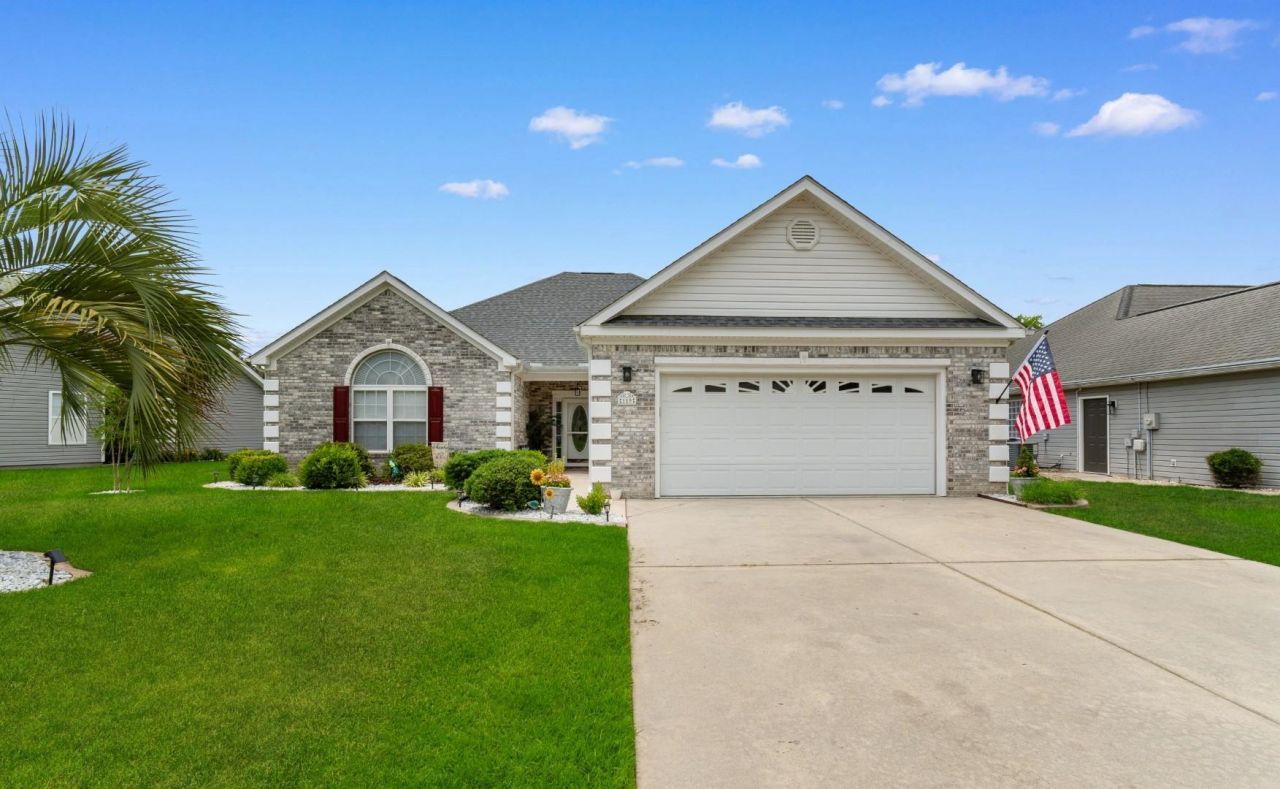
Welcome to 119 Ashworth Drive, a beautifully updated 3-bedroom, 2-bath home perfectly situated on a peaceful pond in one of Little Rivers most desirable communities. From the moment you arrive, youll notice the care and attention that has gone into every detail, creating a home that feels both comfortable and move-in ready. Step inside to discover fresh paint, new luxury vinyl plank flooring and baseboards, elegant crown molding throughout, upgraded electrical outlets, all-new lighting fixtures, and energy-efficient LED lighting that gives the home a bright, modern feel. The thoughtful updates continue with a new roof, offering added peace of mind for years to come. The outdoor living space is just as inviting. Relax on the lanai with vinyl windows or on the extended patio overlooking the tranquil pond, complete with a power awning that provides shade and comfort while you enjoy your morning coffee or unwind at the end of the day. A new storm door adds both style and functionality, while the new backyard shed provides valuable storage space for tools, beach gear, or hobbies. Additional upgrades include a new washer and dryer, making everyday living even more convenient. Whether youre entertaining guests, enjoying the waterfront views, or simply appreciating the many recent improvements, this home offers a lifestyle thats easy to love. Located just minutes from shopping, dining, golf courses, marinas, and the beautiful beaches of the Grand Strand, 119 Ashworth Drive combines the charm of coastal living with the comfort of a fully updated home. If youve been searching for a property where all the hard work has already been done, this is one you wont want to miss.
Property Features
Property Type: Residential - Single Family
Cooling: Central Air
Garage: 2 car attached
Heating: Central, Electric
Home Style: Ranch
Lot Size: 0.17 Acres
Stories: 1.0
Year Built: 2002
Amenities
Tray Ceiling(s)
Ceiling Fan(s)
Dual Sinks
Fireplace
Jetted Tub
Main Level Primary
Split Bedrooms
Separate Shower
Vanity
Walk-In Closet(s)
Window Treatments
Bedroom on Main Level
Breakfast Area
Entrance Foyer
Solid Surface Counters
Porch
Patio
Storage
Feature Descriptions
Appliances: Dishwasher, Disposal, Microwave, Range, Refrigerator, Range Hood, Dryer, Washer
Association Amenities: Owner Allowed Golf Cart, Owner Allowed Motorcycle, Pet Restrictions
Community Features: Golf Carts OK, Long Term Rental Allowed
Days on Site: 32
Door Features: Insulated Doors, Storm Door(s)
Exterior: Brick Veneer, Wood Frame
Flooring: Tile, Vinyl
HOA: Yes
HOA Fee: 55/ Monthly
Laundry: Washer Hookup
Lot: Lake Front, Outside City Limits, Pond on Lot, Rectangular, Rectangular Lot
Parcel#: 30509030097
Parking: Attached, Garage, Two Car Garage
Parking Notes: Attached, Garage, Two Car Garage
Patio/Porch: Rear Porch, Front Porch, Patio, Porch, Screened
Pets Allowed: Owner Only, Yes
Security: Smoke Detector(s)
Utilities: Cable Available, Electricity Available, Phone Available, Sewer Available, Water Available
Water: Public
Water Features: Pond
Window: Window Treatments
Local Schools
High School: North Myrtle Beach High School
Middle School: North Myrtle Beach Middle School
Elementary School: Waterway Elementary
Listed By / Shown By
Listed By
Agency Name: Century 21 Barefoot Realty
Agency Phone: 843-390-2121
Shown By
Agent Name: Teddy
Agent Phone: (843) 273-3002
Agency Title: CENTURY 21 Thomas

Estimate Your Payment
Estimated Payment
$ 981.47 per month $867.75 Principal & Interest $0.00 Property Tax (data not provided by mls) $113.72 Homeowner's InsuranceChange Payment Information

Teddy
Office: (843) 273-3002
Cell: (843) 385-6576
Fax: (843) 273-3462
Toll Free: (800) 249-2100 ext. Ext3062
Direct: (843) 273-3062
Email Me


Privacy Policy / DMCA Notice / ADA Accessibility


This site is hosted, designed and copyright
© 1994 - 2026 by
Delta Media Group, Inc. -- Patent Pending --
119 Ashworth Dr. | MLS# 2615191
This single family home located at 119 Ashworth Dr. , Little River, SC 29566 is currently listed for sale with an asking price of $389,900. This property was built in 2002 and has 3 bedrooms and 2 full and 1 partial baths with 1698 sq. ft. Ashworth Dr. is located in the Ashton Acres subdivision. Search Ashton Acres real estate on tsmith.century21thomas.com today.