
Teddy
REALTOR®


BEDS3
BATHS2 full 1 partial
SQUARE FEET1,433
MLS#2617450
STATUSActive
PROPERTY TYPEResidential - Single Family
SUBDIVISIONCastlewood
Property Description
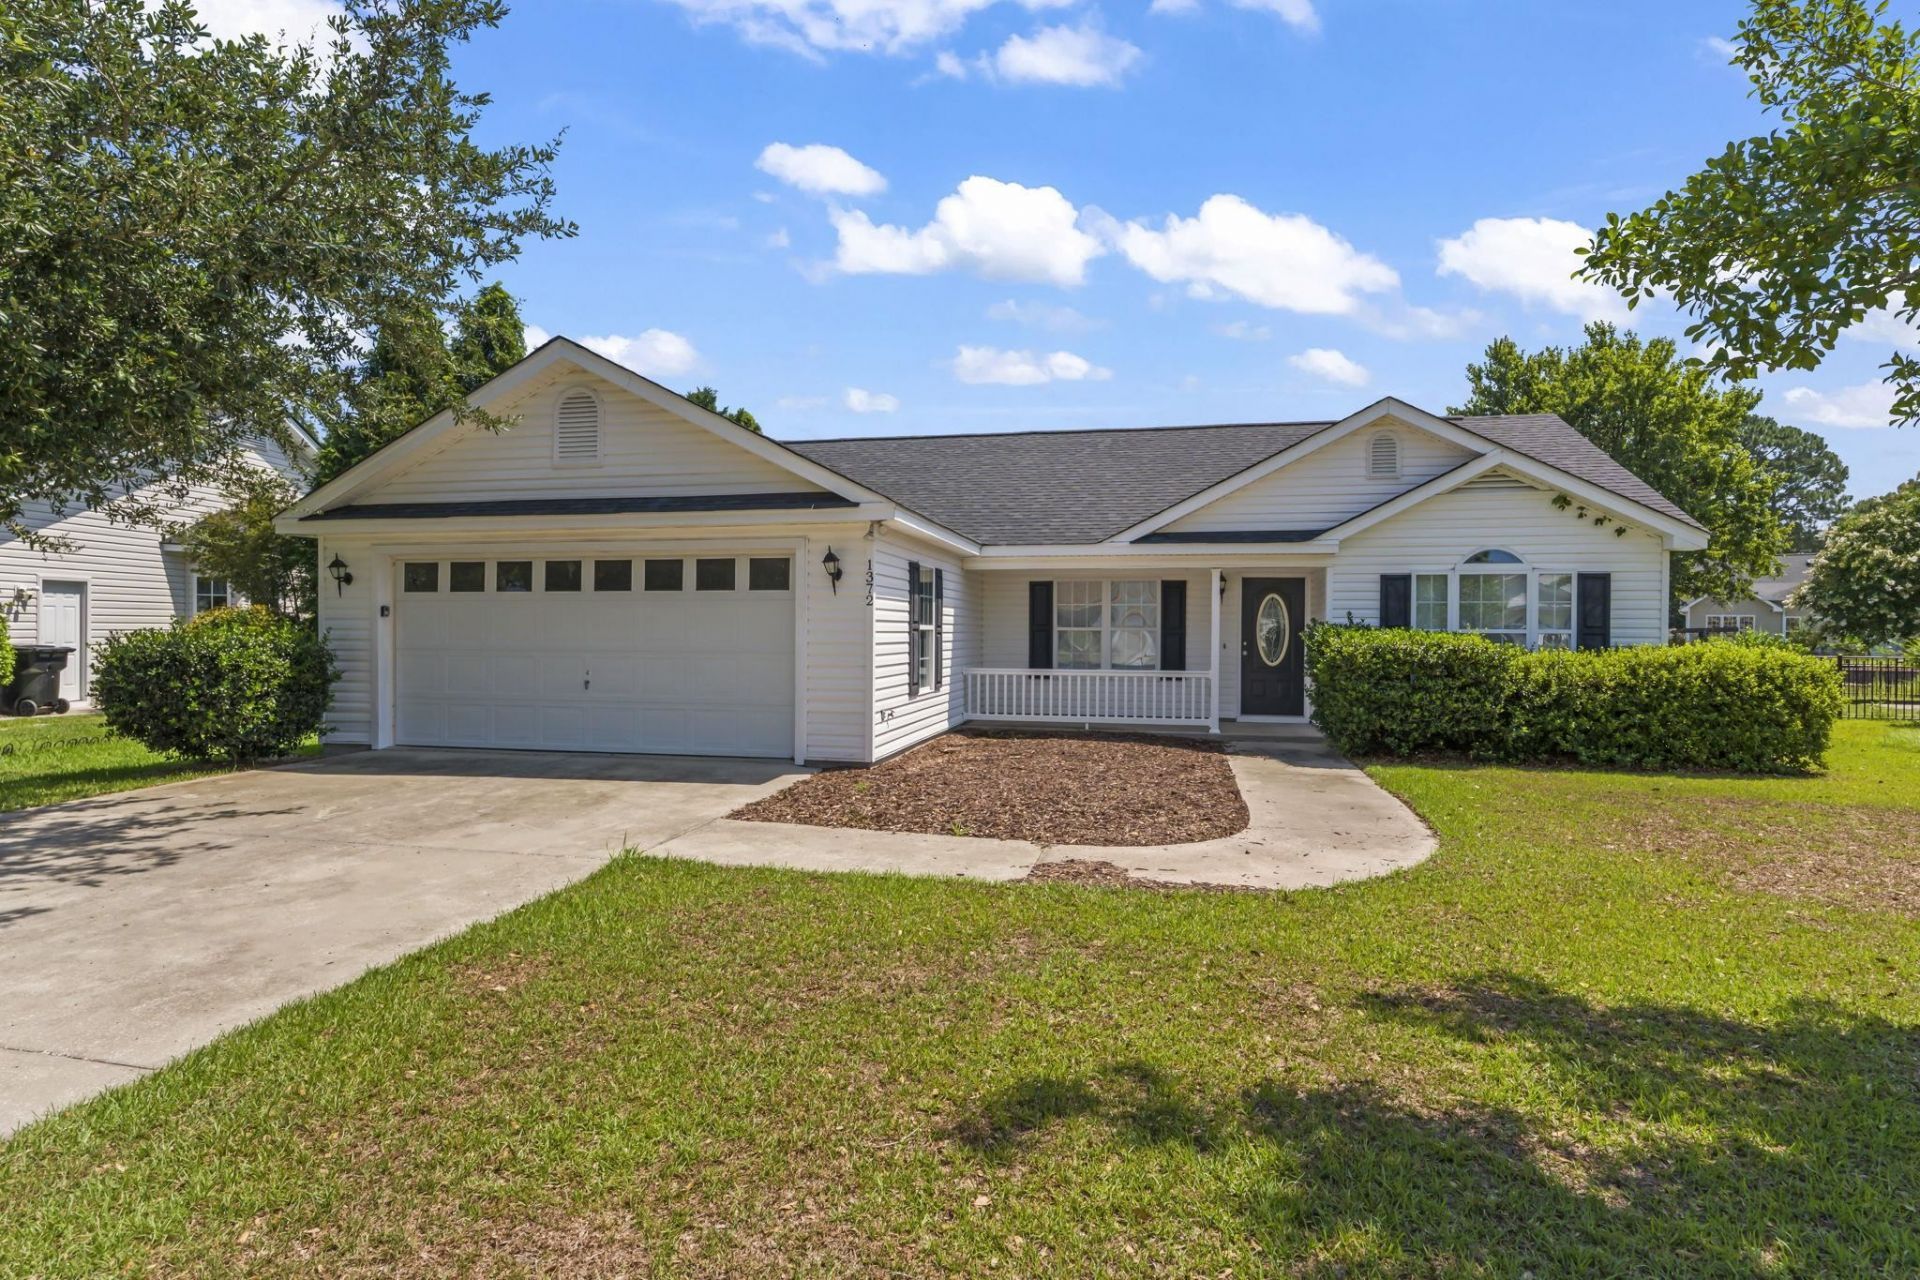
Dont miss this 3-bedroom, 2.5-bath home in Castlewood situated on a large 0.52-acre pond lot with beautiful water views and plenty of privacy. The split-bedroom floor plan offers a spacious living area with vaulted ceilings, a kitchen with plenty of cabinet space and a breakfast nook, and a large primary suite complete with double vanities, garden tub, separate shower, and walk-in closet. The oversized backyard provides plenty of room to enjoy the outdoors while taking in the pond views from the patio or sunroom. Conveniently located near Carolina Forest shopping and dining, Highway 31, Conway, and Myrtle Beach, this home offers the space and setting that buyers are looking for. Schedule your showing today! A third party completed the floor plan included with this listing. All measurements and data are deemed reliable but not guaranteed. Purchaser and/or purchasers professional should verify. For more information, please contact the Listing Broker or your real estate professional.
Property Features
Property Type: Residential - Single Family
Cooling: Central Air
Garage: 2 car attached
Heating: Central, Electric
Home Style: Ranch
Lot Size: 0.52 Acres
Stories: 1.0
Year Built: 2003
Amenities
Tray Ceiling(s)
Ceiling Fan(s)
Dual Sinks
Garden Tub/Roman Tub
Main Level Primary
Split Bedrooms
Separate Shower
Walk-In Closet(s)
Bedroom on Main Level
Breakfast Area
Patio
Feature Descriptions
Appliances: Dishwasher, Disposal, Microwave, Range, Refrigerator, Range Hood
Association Amenities: Owner Allowed Golf Cart, Owner Allowed Motorcycle, Pet Restrictions
Community Features: Golf Carts OK, Long Term Rental Allowed
Days on Site: 6
Exterior: Vinyl Siding
Flooring: Carpet, Laminate
HOA Fee: 0/ Monthly
Laundry: Washer Hookup
Lot: Irregular Lot, Lake Front, Pond on Lot
Parcel#: 40007010039
Parking: Attached, Garage, Two Car Garage, Garage Door Opener
Parking Notes: Attached, Garage, Two Car Garage, Garage Door Opener
Patio/Porch: Front Porch, Patio
Pets Allowed: Owner Only, Yes
Security: Smoke Detector(s)
Utilities: Cable Available, Electricity Available, Other, Phone Available, Sewer Available, Water Available
Water: Public
Water Features: Pond
Local Schools
High School: Carolina Forest High School
Middle School: Black Water Middle School
Elementary School: Palmetto Bays Elementary School
Listed By / Shown By
Listed By
Agency Name: Grand Strand Coastal Realty
Agency Phone: 843-450-3837
Shown By
Agent Name: Teddy
Agent Phone: (843) 273-3002
Agency Title: CENTURY 21 Thomas

Estimate Your Payment
Estimated Payment
$ 767.76 per month $678.80 Principal & Interest $0.00 Property Tax (data not provided by mls) $88.96 Homeowner's InsuranceChange Payment Information

Teddy
Office: (843) 273-3002
Cell: (843) 385-6576
Fax: (843) 273-3462
Toll Free: (800) 249-2100 ext. Ext3062
Direct: (843) 273-3062
Email Me


Privacy Policy / DMCA Notice / ADA Accessibility


This site is hosted, designed and copyright
© 1994 - 2026 by
Delta Media Group, Inc. -- Patent Pending --
1372 Gailard Dr. | MLS# 2617450
This single family home located at 1372 Gailard Dr. , Conway, SC 29526 is currently listed for sale with an asking price of $305,000. This property was built in 2003 and has 3 bedrooms and 2 full and 1 partial baths with 1433 sq. ft. Gailard Dr. is located in the Castlewood subdivision. Search Castlewood real estate on tsmith.century21thomas.com today.