
Teddy
REALTOR®


BEDS3
BATHS2 full
SQUARE FEET1,726
MLS#2615179
STATUSPending
PROPERTY TYPEResidential - Single Family
SUBDIVISIONWoodlake Village
Property Description
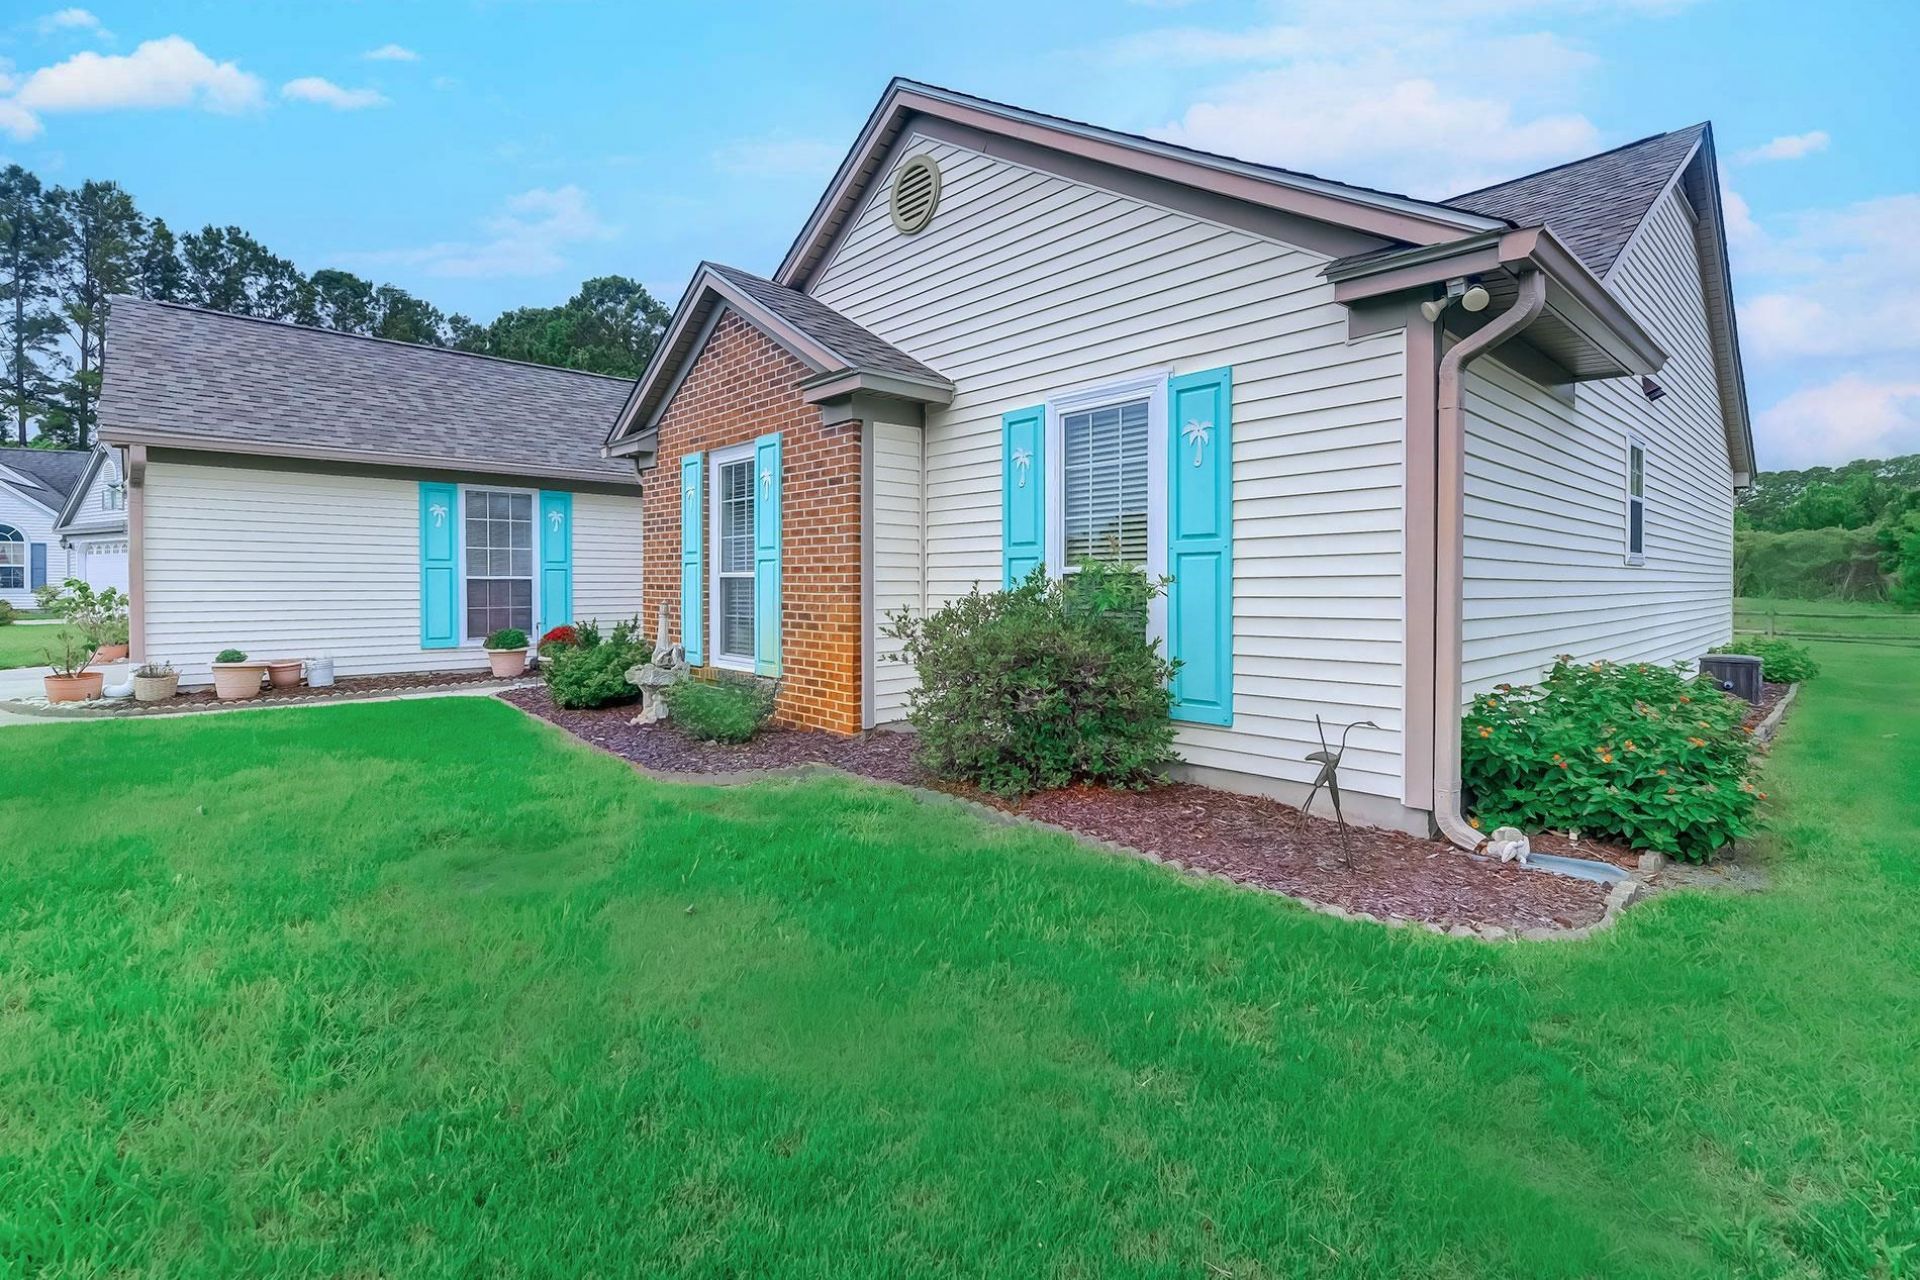
Spacious 3 bedroom, 2 bath home situated on a large cul-de-sac lot in the 55+ community of Woodlake Village. Good curb appeal with nicely landscaped front yard with house with brick veneer, aqua shutters, covered entryway, attractive aqua front door with decorative transom window, side lights and storm door. Open floor plan with lots of natural light. Enter the home into a tiled foyer that leads to the spacious and open living room with vaulted ceiling, carpeting and picture window overlooking the covered porch and wooded backyard. Family dinners are sure to be enjoyed in the adjacent dining area with two windows overlooking the yard. Updated kitchen with work island, newer granite countertops, stainless steel appliances, dual sink, bright and cheery breakfast nook currently used as an office, and breakfast bar. The pantry provides lots of storage, while the counter space gives you plenty of room to work. Kitchen also features a laundry area with washer & dryer that convey and shelving. The dining area has an open window and flows into the spacious Carolina Room with windows all around. The Carolina Room with backyard view is a wonderful place to watch your favorite TV show or enjoy the visiting bluebirds and cardinals. A newer door from the Carolina Room opens to a large, covered porch. This is sure to be your favorite spot to relax, read an interesting book or enjoy nature at its best. The porch and adjoining patio area will be perfect for grilling, entertaining and building memories with family and friends. The spacious primary bedroom with walk-in closet and fan overlooks the backyard. Primary bath with newer vanity, two sinks, tub/shower and ceramic tile floor. Two good-size guest bedrooms with floor to ceiling windows, fans and guest bath with newer vanity and walk-in shower. Two car garage with floored storage in attic, utility sink and side door from garage with storm door to outside. Other updates include new Roof (2021), HVAC (2024), new door in Carolina Room, blinds throughout the house, large picture window in living room that replaced 3 smaller windows, added an open window from dining area to Carolina Room, painted garage floor, new plumbing in kitchen and guest bath, newer vanities in guest and primary baths, fans in bedrooms and living room and new double window in primary bedroom. Easy to maintain with vinyl siding, nice landscaping, sprinkler system and termite bond. Great value home on a lovely lot. Make an appointment to see, you will not be disappointed. Conveniently located about 2 miles from the beautiful blue Atlantic, golf courses, hospital, marina, restaurants and shopping. Great amenities with low HOA fees. Community pool, clubhouse with library, pickleball and shuffleboard courts. Measurements and square footage are approximate and not guaranteed. Buyer is responsible for verification.
Property Features
Property Type: Residential - Single Family
Cooling: Central Air
Garage: 2 car attached
Heating: Central, Electric
Home Style: Ranch
Lot Size: 0.22 Acres
Stories: 1.0
Year Built: 1990
Amenities
Attic
Ceiling Fan(s)
Dual Sinks
Main Level Primary
Pull Down Attic Stairs
Permanent Attic Stairs
Tub Shower
Walk-In Closet(s)
Window Treatments
Breakfast Bar
Bedroom on Main Level
Breakfast Area
Entrance Foyer
Kitchen Island
Stainless Steel Appliances
Solid Surface Counters
Sprinkler/Irrigation
Porch
Feature Descriptions
Appliances: Dishwasher, Disposal, Microwave, Range, Refrigerator, Dryer, Washer
Association Amenities: Clubhouse, Owner Allowed Golf Cart, Owner Allowed Motorcycle, Pet Restrictions
Community Features: Clubhouse, Golf Carts OK, Recreation Area, Long Term Rental Allowed, Pool
Days on Site: 32
Door Features: Storm Door(s)
Flooring: Carpet, Tile
HOA: Yes
HOA Fee: 45/ Monthly
Lot: Cul-De-Sac, Irregular Lot, Outside City Limits
Lot Dimensions: 89x113x65x159
Parcel#: 46209020023
Parking: Attached, Garage, Two Car Garage, Garage Door Opener
Parking Notes: Attached, Garage, Two Car Garage, Garage Door Opener
Patio/Porch: Rear Porch, Front Porch
Pets Allowed: Owner Only, Yes
Pool: Community, Outdoor Pool
Security: Smoke Detector(s)
Swimming Pool: Yes
Utilities: Cable Available, Electricity Available, Phone Available, Sewer Available, Underground Utilities, Water Available
Water: Public
Window: Window Treatments
Room Sizes
Living Room: 17x15
Kitchen: 14x20
Great Room: 10x20 C R
Dining Room: 17x12
Bedroom 3: 11x12 Level - First
Bedroom 2: 11x12 Level - First
Primary Bedroom: 15x12 Level - First
Local Schools
High School: Saint James High School
Middle School: Saint James Middle School
Elementary School: Saint James Elementary School
Listed By / Shown By
Listed By
Agency Name: Realty ONE Group DocksideSouth
Agency Phone: 843-357-4030
Shown By
Agent Name: Teddy
Agent Phone: (843) 273-3002
Agency Title: CENTURY 21 Thomas

Estimate Your Payment
Estimated Payment
$ 905.95 per month $800.98 Principal & Interest $0.00 Property Tax (data not provided by mls) $104.97 Homeowner's InsuranceChange Payment Information

Teddy
Office: (843) 273-3002
Cell: (843) 385-6576
Fax: (843) 273-3462
Toll Free: (800) 249-2100 ext. Ext3062
Direct: (843) 273-3062
Email Me


Privacy Policy / DMCA Notice / ADA Accessibility


This site is hosted, designed and copyright
© 1994 - 2026 by
Delta Media Group, Inc. -- Patent Pending --
1403 Snowy Egret Dr. | MLS# 2615179
This single family home located at 1403 Snowy Egret Dr., Murrells Inlet, SC 29576 is currently listed for sale with an asking price of $359,900. This property was built in 1990 and has 3 bedrooms and 2 full baths with 1726 sq. ft. Snowy Egret Dr. is located in the Woodlake Village subdivision. Search Woodlake Village real estate on tsmith.century21thomas.com today.