
Teddy
REALTOR®


BEDS3
BATHS2 full 1 partial
SQUARE FEET2,144
MLS#2616468
STATUSActive
PROPERTY TYPEResidential - Single Family
SUBDIVISIONThe Cottages on Farrow Parkway - Market Common
Property Description
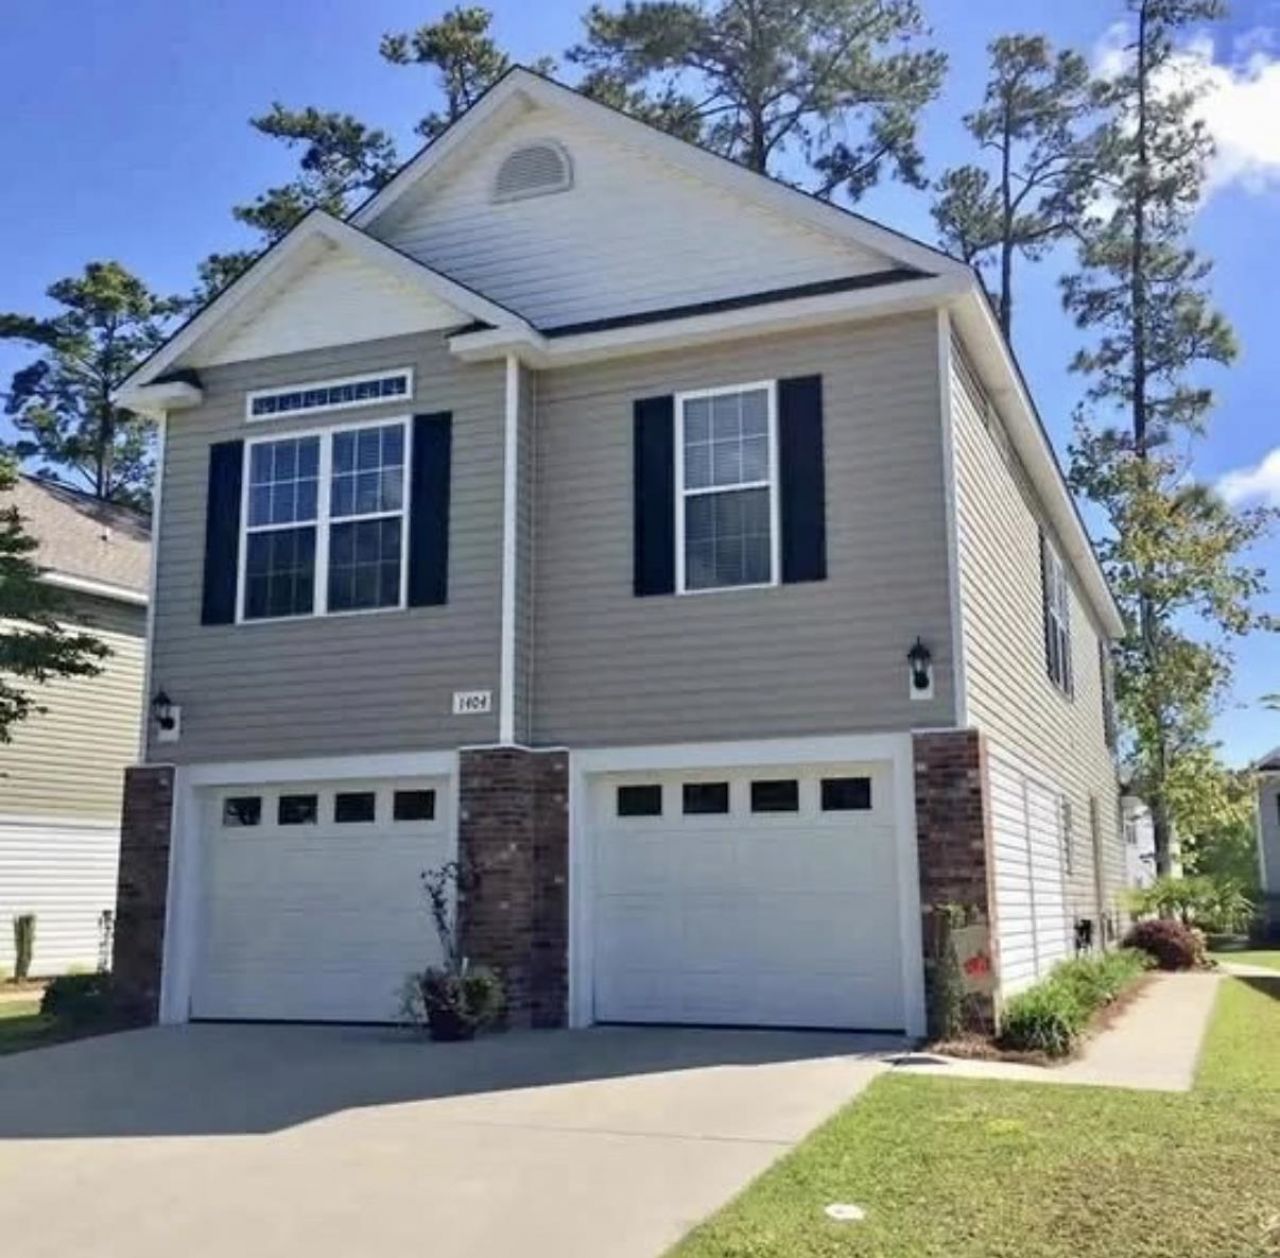
Welcome to your coastal retreat! This beautiful two-story, 3 bedroom, 2.5 bath home offers the perfect blend of comfort, style, and convenience just minutes from the beach. Located in the Cottages in Market Common, this is the largest floorplan. Step inside to discover a bright, open floor plan featuring spacious living areas, abundant natural light, and a well-appointed kitchen thats perfect for entertaining or everyday living. Upstairs, youll find generously sized living room, dining room, kitchen and a relaxing primary suite with a private bath and ample closet space. Enjoy your morning coffee on the patio, spend afternoons soaking up the sun at the community pool, and return home to the peace and comfort of your own coastal getaway. This home also has an elevator for your convenience. The HOA includes landscaping too! Whether youre looking for a primary residence, vacation home, or investment property, this home offers an exceptional opportunity to enjoy beachside living with easy access to shopping, dining, golf, and local attractions. Dont miss your chance to own this inviting home in Market Common. Schedule your private showing today!
Property Features
Property Type: Residential - Single Family
Cooling: Central Air
Garage: 2 car attached
Heating: Central, Electric
Home Style: Raised Beach
Stories: 2.0
Year Built: 2012
Amenities
Ceiling Fan(s)
Dual Sinks
Elevator
Fireplace
Split Bedrooms
Separate Shower
Vaulted Ceiling(s)
Walk-In Closet(s)
Breakfast Bar
Bedroom on Main Level
Entrance Foyer
Sprinkler/Irrigation
Patio
Feature Descriptions
Appliances: Dishwasher, Disposal, Microwave, Range, Refrigerator, Dryer, Washer
Association Amenities: Owner Allowed Golf Cart, Owner Allowed Motorcycle
Community Features: Golf Carts OK, Long Term Rental Allowed, Pool
Days on Site: 17
Exterior: Vinyl Siding
Flooring: Carpet, Tile, Wood
HOA: Yes
HOA Fee: 188/ Monthly
Laundry: Washer Hookup
Parcel#: 44216040057
Parking: Attached, Garage, Two Car Garage
Parking Notes: Attached, Garage, Two Car Garage
Patio/Porch: Patio
Pool: Community, Outdoor Pool
Swimming Pool: Yes
Local Schools
High School: Myrtle Beach High School
Middle School: Myrtle Beach Intermediate
Elementary School: Myrtle Beach Elementary School
Listed By / Shown By
Listed By
Agency Name: Sweet Home Carolina Realty
Agency Phone: 843-997-0960
Shown By
Agent Name: Teddy
Agent Phone: (843) 273-3002
Agency Title: CENTURY 21 Thomas

Estimate Your Payment
Estimated Payment
$ 1,195.43 per month $1,056.92 Principal & Interest $0.00 Property Tax (data not provided by mls) $138.51 Homeowner's InsuranceChange Payment Information

Teddy
Office: (843) 273-3002
Cell: (843) 385-6576
Fax: (843) 273-3462
Toll Free: (800) 249-2100 ext. Ext3062
Direct: (843) 273-3062
Email Me


Privacy Policy / DMCA Notice / ADA Accessibility


This site is hosted, designed and copyright
© 1994 - 2026 by
Delta Media Group, Inc. -- Patent Pending --
1404 Powhaton Dr. | MLS# 2616468
This single family home located at 1404 Powhaton Dr., Myrtle Beach, SC 29577 is currently listed for sale with an asking price of $474,900. This property was built in 2012 and has 3 bedrooms and 2 full and 1 partial baths with 2144 sq. ft. Powhaton Dr. is located in the The Cottages on Farrow Parkway - Market Common subdivision. Search The Cottages On Farrow Parkway - Market Common real estate on tsmith.century21thomas.com today.