
Teddy
REALTOR®


BEDS3
BATHS2 full
SQUARE FEET1,712
MLS#2617671
STATUSActive
PROPERTY TYPEResidential - Single Family
SUBDIVISIONWest Lake - Market Common
Property Description
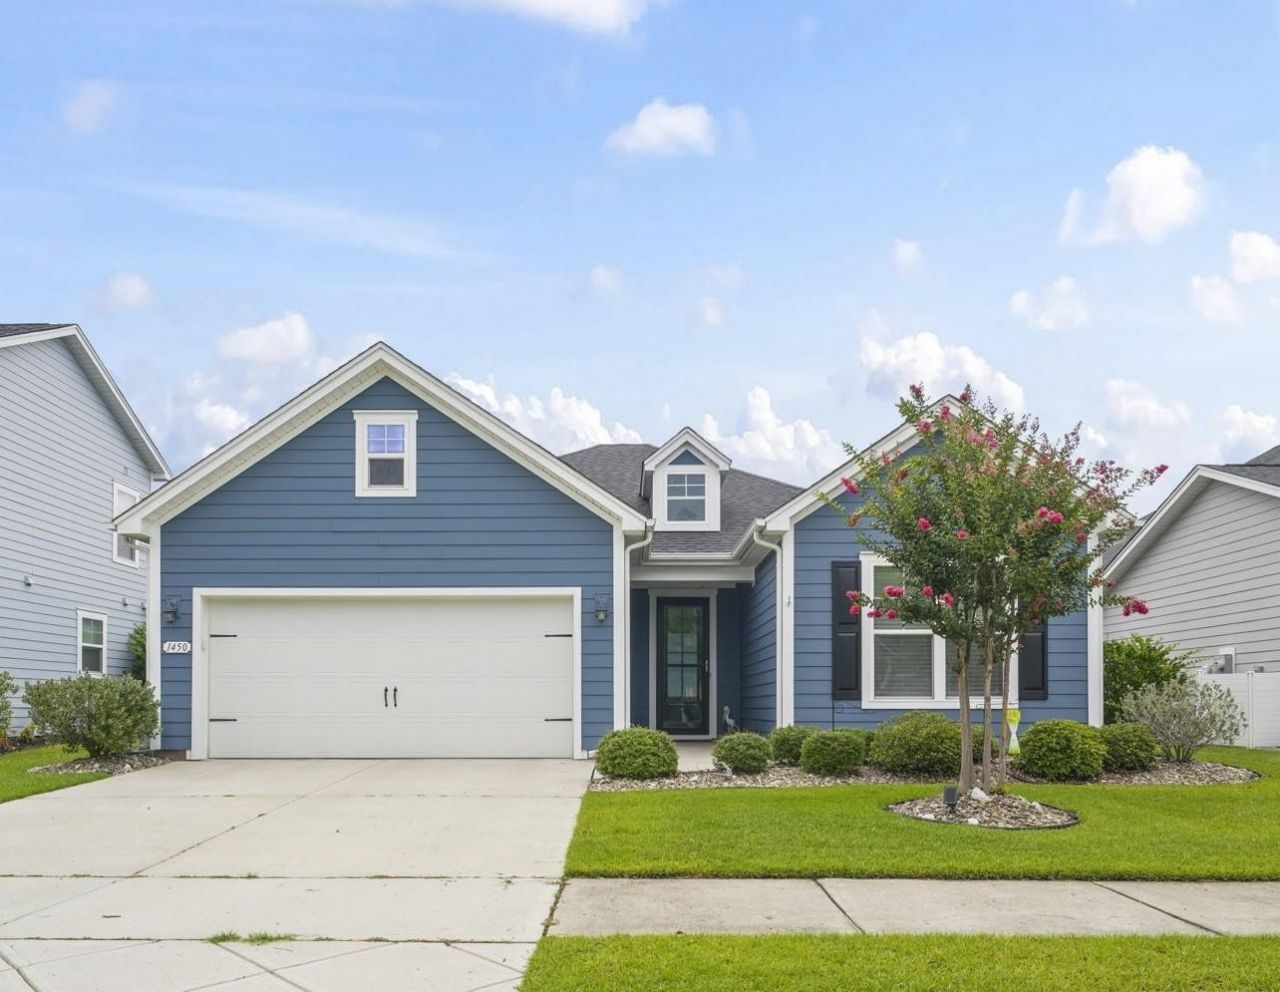
Youll be the envy of the neighborhood with this beautiful, like new, meticulously cared for home in the highly sought after Westlake neighborhood in The Market Common. This 3 bedroom, 2 bath home with a 2 car garage is move-in ready to allow you to enjoy life at the beach! This open floor plan provides plenty of natural light with updated LVP flooring throughout; no carpeting. Youll love the colors of both the interior and exterior of the home, giving it that beachy feeling. Your screened-in porch overlooks the fenced in backyard, and youll enjoy the nicely landscaped touches for the entire property as well. This home is barely a 5 minute golf cart ride to the State Park beach as well as all the dining, shopping and nightlife opportunities of The Market Common . Youll also enjoy one of the very best amenity centers in the area that includes a fitness center, swimming pool, lazy river and two hot tubs. This is the lifestyle that youve been looking for, so call today to set up your personal showing; youll love what you see!
Property Features
Property Type: Residential - Single Family
Cooling: Central Air
Fenced: Yes
Garage: 2 car attached
Heating: Central, Electric, Gas
Home Style: Ranch
Lot Size: 0.14 Acres
Stories: 1.0
Year Built: 2018
Amenities
Attic
Tray Ceiling(s)
Ceiling Fan(s)
Dual Sinks
Main Level Primary
Pull Down Attic Stairs
Permanent Attic Stairs
Split Bedrooms
Separate Shower
Walk-In Closet(s)
Window Treatments
Bedroom on Main Level
Kitchen Island
Stainless Steel Appliances
Solid Surface Counters
Fence
Patio
Feature Descriptions
Appliances: Dishwasher, Disposal, Microwave, Range, Refrigerator, Dryer, Washer
Association Amenities: Clubhouse, Owner Allowed Golf Cart, Owner Allowed Motorcycle, Pet Restrictions, Tenant Allowed Golf Cart, Tenant Allowed Motorcycle
Community Features: Clubhouse, Golf Carts OK, Recreation Area, Long Term Rental Allowed, Pool
Days on Site: 2
Door Features: Storm Door(s)
Exterior: HardiPlank Type
Flooring: Luxury Vinyl, Luxury VinylPlank
HOA: Yes
HOA Fee: 79/ Monthly
Laundry: Washer Hookup
Lot: Rectangular, Rectangular Lot
Lot Dimensions: 112' X 55'
Parcel#: 44705010032
Parking: Attached, Garage, Two Car Garage, Garage Door Opener
Parking Notes: Attached, Garage, Two Car Garage, Garage Door Opener
Patio/Porch: Patio, Porch, Screened
Pets Allowed: Owner Only, Yes
Pool: Community, Outdoor Pool
Security: Smoke Detector(s)
Swimming Pool: Yes
Utilities: Cable Available, Electricity Available, Natural Gas Available, Phone Available, Sewer Available, Underground Utilities, Water Available
Water: Public
Window: Window Treatments
Local Schools
High School: Myrtle Beach High School
Middle School: Myrtle Beach Middle School
Elementary School: Myrtle Beach Elementary School
Listed By / Shown By
Listed By
Agency Name: Beech Realty LLC
Agency Phone: 843-455-1015
Shown By
Agent Name: Teddy
Agent Phone: (843) 273-3002
Agency Title: CENTURY 21 Thomas

Estimate Your Payment
Estimated Payment
$ 1,208.02 per month $1,068.05 Principal & Interest $0.00 Property Tax (data not provided by mls) $139.97 Homeowner's InsuranceChange Payment Information

Teddy
Office: (843) 273-3002
Cell: (843) 385-6576
Fax: (843) 273-3462
Toll Free: (800) 249-2100 ext. Ext3062
Direct: (843) 273-3062
Email Me


Privacy Policy / DMCA Notice / ADA Accessibility


This site is hosted, designed and copyright
© 1994 - 2026 by
Delta Media Group, Inc. -- Patent Pending --
1450 Parish Way | MLS# 2617671
This single family home located at 1450 Parish Way, Myrtle Beach, SC 29577 is currently listed for sale with an asking price of $479,900. This property was built in 2018 and has 3 bedrooms and 2 full baths with 1712 sq. ft. Parish Way is located in the West Lake - Market Common subdivision. Search West Lake - Market Common real estate on tsmith.century21thomas.com today.