
Teddy
REALTOR®


BEDS3
BATHS4 full
SQUARE FEET3,254
MLS#2615905
STATUSActive
PROPERTY TYPEResidential - Single Family
SUBDIVISIONGrande Dunes - Riviera Village
Property Description
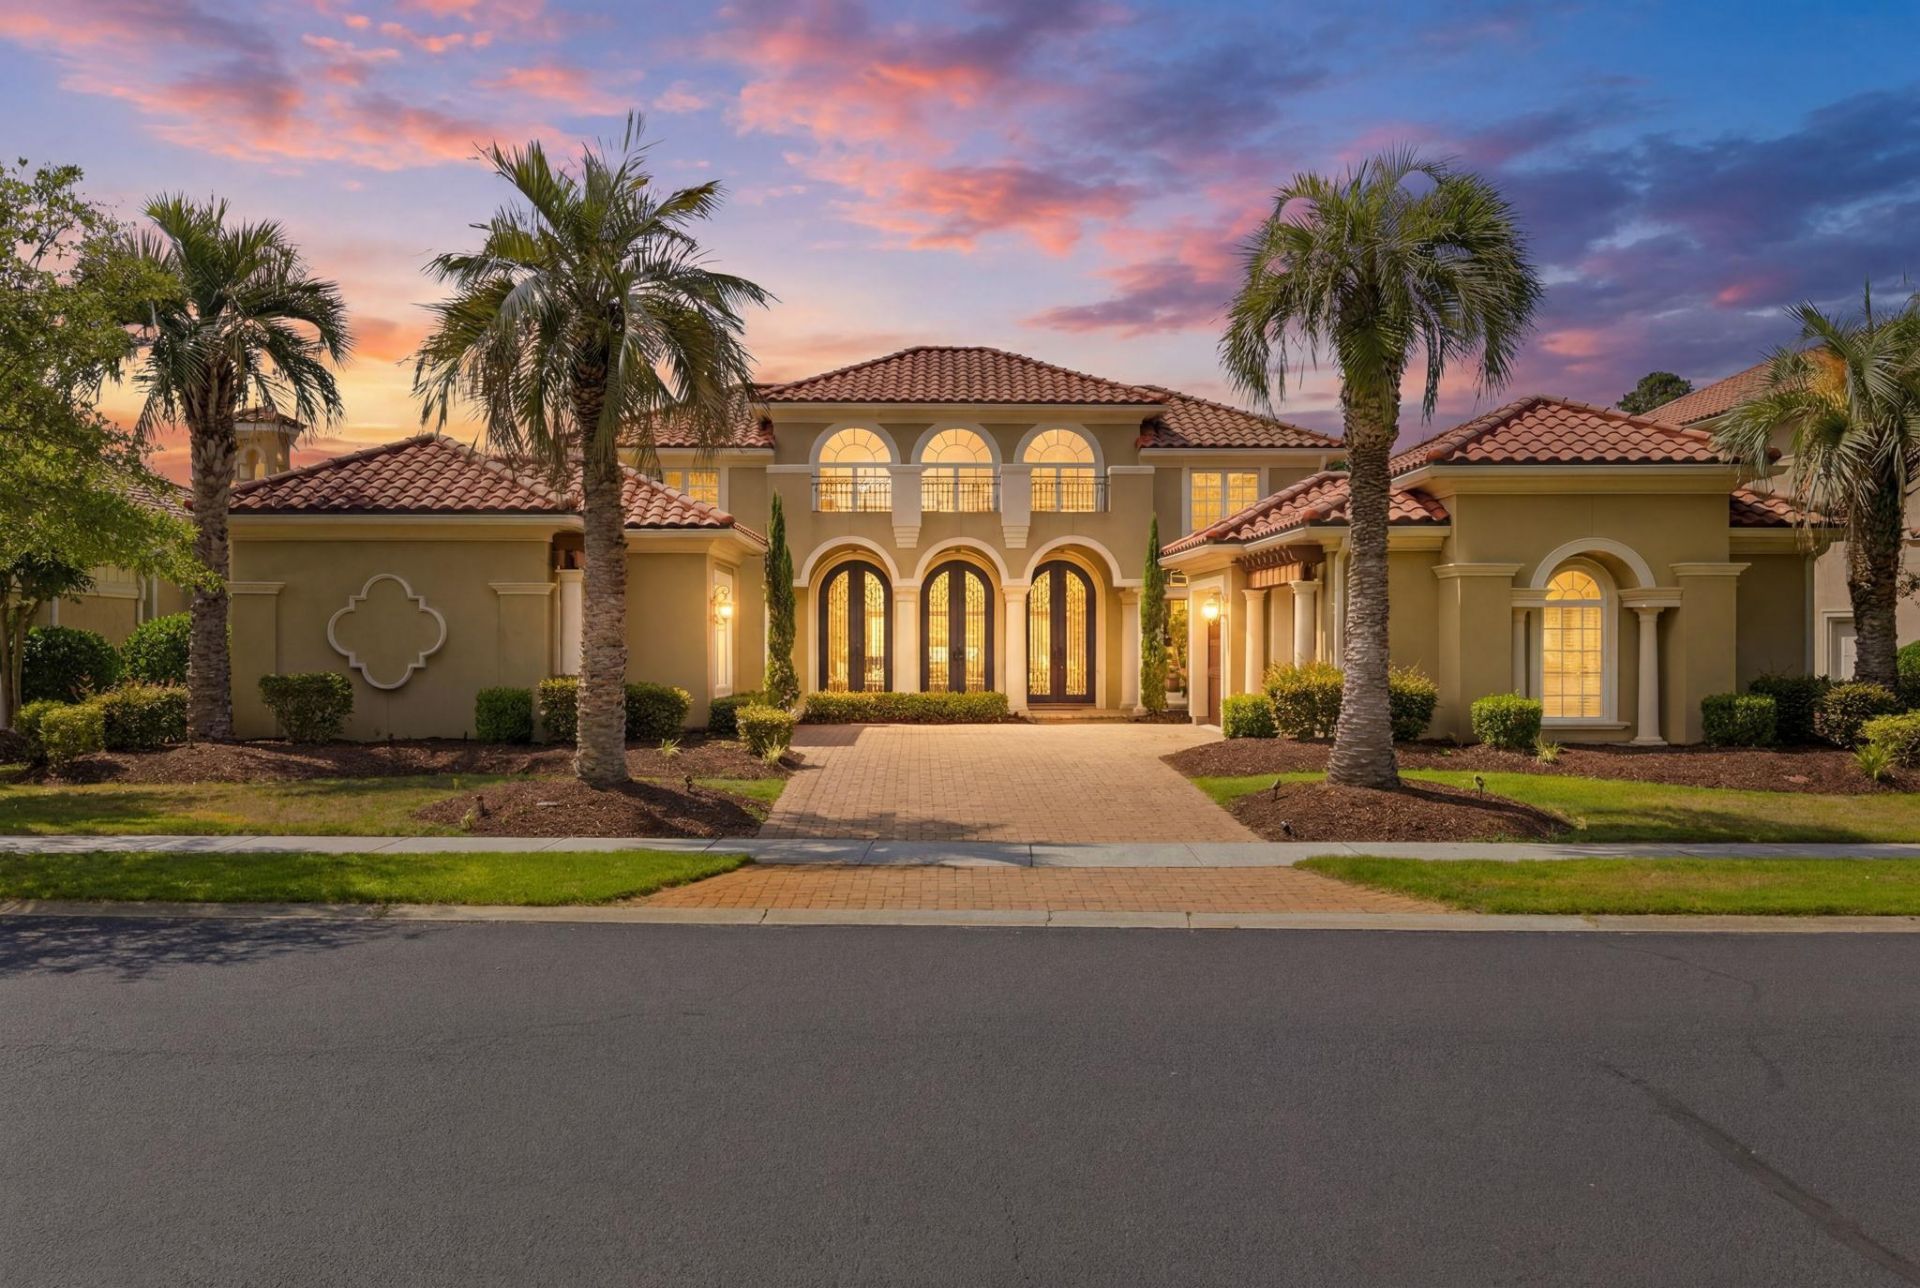
Beyond Grande Dunes iconic guarded bridge entrance lies this remarkable custom residence, where architectural distinction, private courtyard living, and resort-inspired amenities come together in one exceptional offering. Positioned along the golf course with tranquil water views, the home is centered around a stunning private courtyard featuring a resort-style pool, spa, outdoor summer kitchen, and beautifully landscaped gathering spaces designed for both entertaining and everyday enjoyment. Inside, timeless craftsmanship and custom detailing are showcased throughout more than 3,200 heated square feet of thoughtfully designed living space. A dramatic 21-foot barrel ceiling crowns the grand living room, where a handcrafted cast stone fireplace serves as a striking focal point. Honed travertine flooring, extensive crown molding, architectural columns, arched passageways, plantation shutters, custom wall finishes, and designer lighting create a level of character and quality rarely found in todays construction. The chefs kitchen is equipped with custom cabinetry, granite countertops, large center island, walk-in pantry, and seamless access to the family room and outdoor living areas. A richly appointed library features floor-to-ceiling custom wood cabinetry while multiple living and gathering spaces provide flexibility for entertaining, working from home, or accommodating guests. The spacious primary suite serves as a private retreat with a sitting area, curved wall of windows, dual walk-in closets, direct access to the courtyard, and a luxurious bath featuring an oversized walk-in shower, soaking tub, and expansive dual vanity. A second suite also enjoys private outdoor access, while a detached guest retreat with its own entrance, wet bar, and full bath creates ideal accommodations for extended family, visitors, multigenerational living, or a private home office. Additional highlights include an oversized laundry room, abundant storage, an oversized garage, and meticulously designed indoor and outdoor spaces that blend seamlessly together. Ownership includes access to the exclusive Grande Dunes Ocean Club, a private oceanfront retreat featuring beach access, resort-style pools, dining, social events, and exceptional coastal views. Additional memberships for golf, tennis, and marina facilities are available separately. Ideally situated in the heart of Myrtle Beach, Grande Dunes combines luxury living with convenient access to world-class golf, fine dining, shopping, entertainment, healthcare, and the beautiful beaches of the Grand Strand. A rare opportunity to own one of Riviera Villages signature custom homes, where architectural distinction, exceptional craftsmanship, and the Grande Dunes lifestyle come together in an extraordinary setting.
Property Features
Property Type: Residential - Single Family
Cooling: Central Air
Fenced: Yes
Garage: 2 car attached
Heating: Central, Gas
Home Style: Mediterranean
Lot Size: 0.33 Acres
Stories: 1.0
Year Built: 2004
Amenities
Tray Ceiling(s)
Central Vacuum
Dual Sinks
Fireplace
Hot Tub/Spa
Jetted Tub
Linen Closet
Main Level Primary
Sitting Area in Primary
Split Bedrooms
Separate Shower
Vanity
Vaulted Ceiling(s)
Walk-In Closet(s)
Window Treatments
Breakfast Bar
Bedroom on Main Level
Breakfast Area
Entrance Foyer
In-Law Floorplan
Kitchen Island
Built-in Barbecue
Barbecue
Deck
Fence
Hot Tub/Spa
Sprinkler/Irrigation
Outdoor Kitchen
Pool
Porch
Patio
Feature Descriptions
Appliances: Double Oven, Dishwasher, Disposal, Microwave, Range, Refrigerator, Range Hood, Dryer, Washer
Association Amenities: Clubhouse, Gated, Pet Restrictions, Security
Community Features: Clubhouse, Gated, Recreation Area, Golf, Long Term Rental Allowed, Pool
Days on Site: 24
Exterior: Stucco
Flooring: Carpet, Tile
HOA: Yes
HOA Fee: 344/ Monthly
Hot Tub: Yes
Laundry: Washer Hookup
Lot: City Lot, Near Golf Course, Lake Front, On Golf Course, Pond on Lot, Rectangular, Rectangular Lot
Parcel#: 39401030031
Parking: Attached, Two Car Garage, Garage, Garage Door Opener
Parking Notes: Attached, Two Car Garage, Garage, Garage Door Opener
Patio/Porch: Rear Porch, Deck, Front Porch, Patio
Pets Allowed: Owner Only, Yes
Pool: Community, In Ground, Outdoor Pool, Private
Security: Security System, Gated Community, Smoke Detector(s), Security Service
Security: yes
Spa: Hot Tub
Spa: Yes
Swimming Pool: Yes
Utilities: Cable Available, Electricity Available, Sewer Available, Water Available
View: Golf Course, Lake
Water: Public
Water Features: Pond
Window: Window Treatments
Local Schools
High School: Myrtle Beach High School
Middle School: Myrtle Beach Middle School
Elementary School: Myrtle Beach Elementary School
Listed By / Shown By
Listed By
Agency Name: Foy Realty
Agency Phone: 843-685-3969
Shown By
Agent Name: Teddy
Agent Phone: (843) 273-3002
Agency Title: CENTURY 21 Thomas

Estimate Your Payment
Estimated Payment
$ 4,405.16 per month $3,894.74 Principal & Interest $0.00 Property Tax (data not provided by mls) $510.42 Homeowner's InsuranceChange Payment Information

Teddy
Office: (843) 273-3002
Cell: (843) 385-6576
Fax: (843) 273-3462
Toll Free: (800) 249-2100 ext. Ext3062
Direct: (843) 273-3062
Email Me


Privacy Policy / DMCA Notice / ADA Accessibility


This site is hosted, designed and copyright
© 1994 - 2026 by
Delta Media Group, Inc. -- Patent Pending --
1519 Serena Dr. | MLS# 2615905
This single family home located at 1519 Serena Dr., Myrtle Beach, SC 29579 is currently listed for sale with an asking price of $1,750,000. This property was built in 2004 and has 3 bedrooms and 4 full baths with 3254 sq. ft. Serena Dr. is located in the Grande Dunes - Riviera Village subdivision. Search Grande Dunes - Riviera Village real estate on tsmith.century21thomas.com today.