
Teddy
REALTOR®


BEDS4
BATHS2 full 1 partial
SQUARE FEET3,095
MLS#2616040
STATUSActive
PROPERTY TYPEResidential - Single Family
SUBDIVISIONSouthwood - Surfside
Property Description
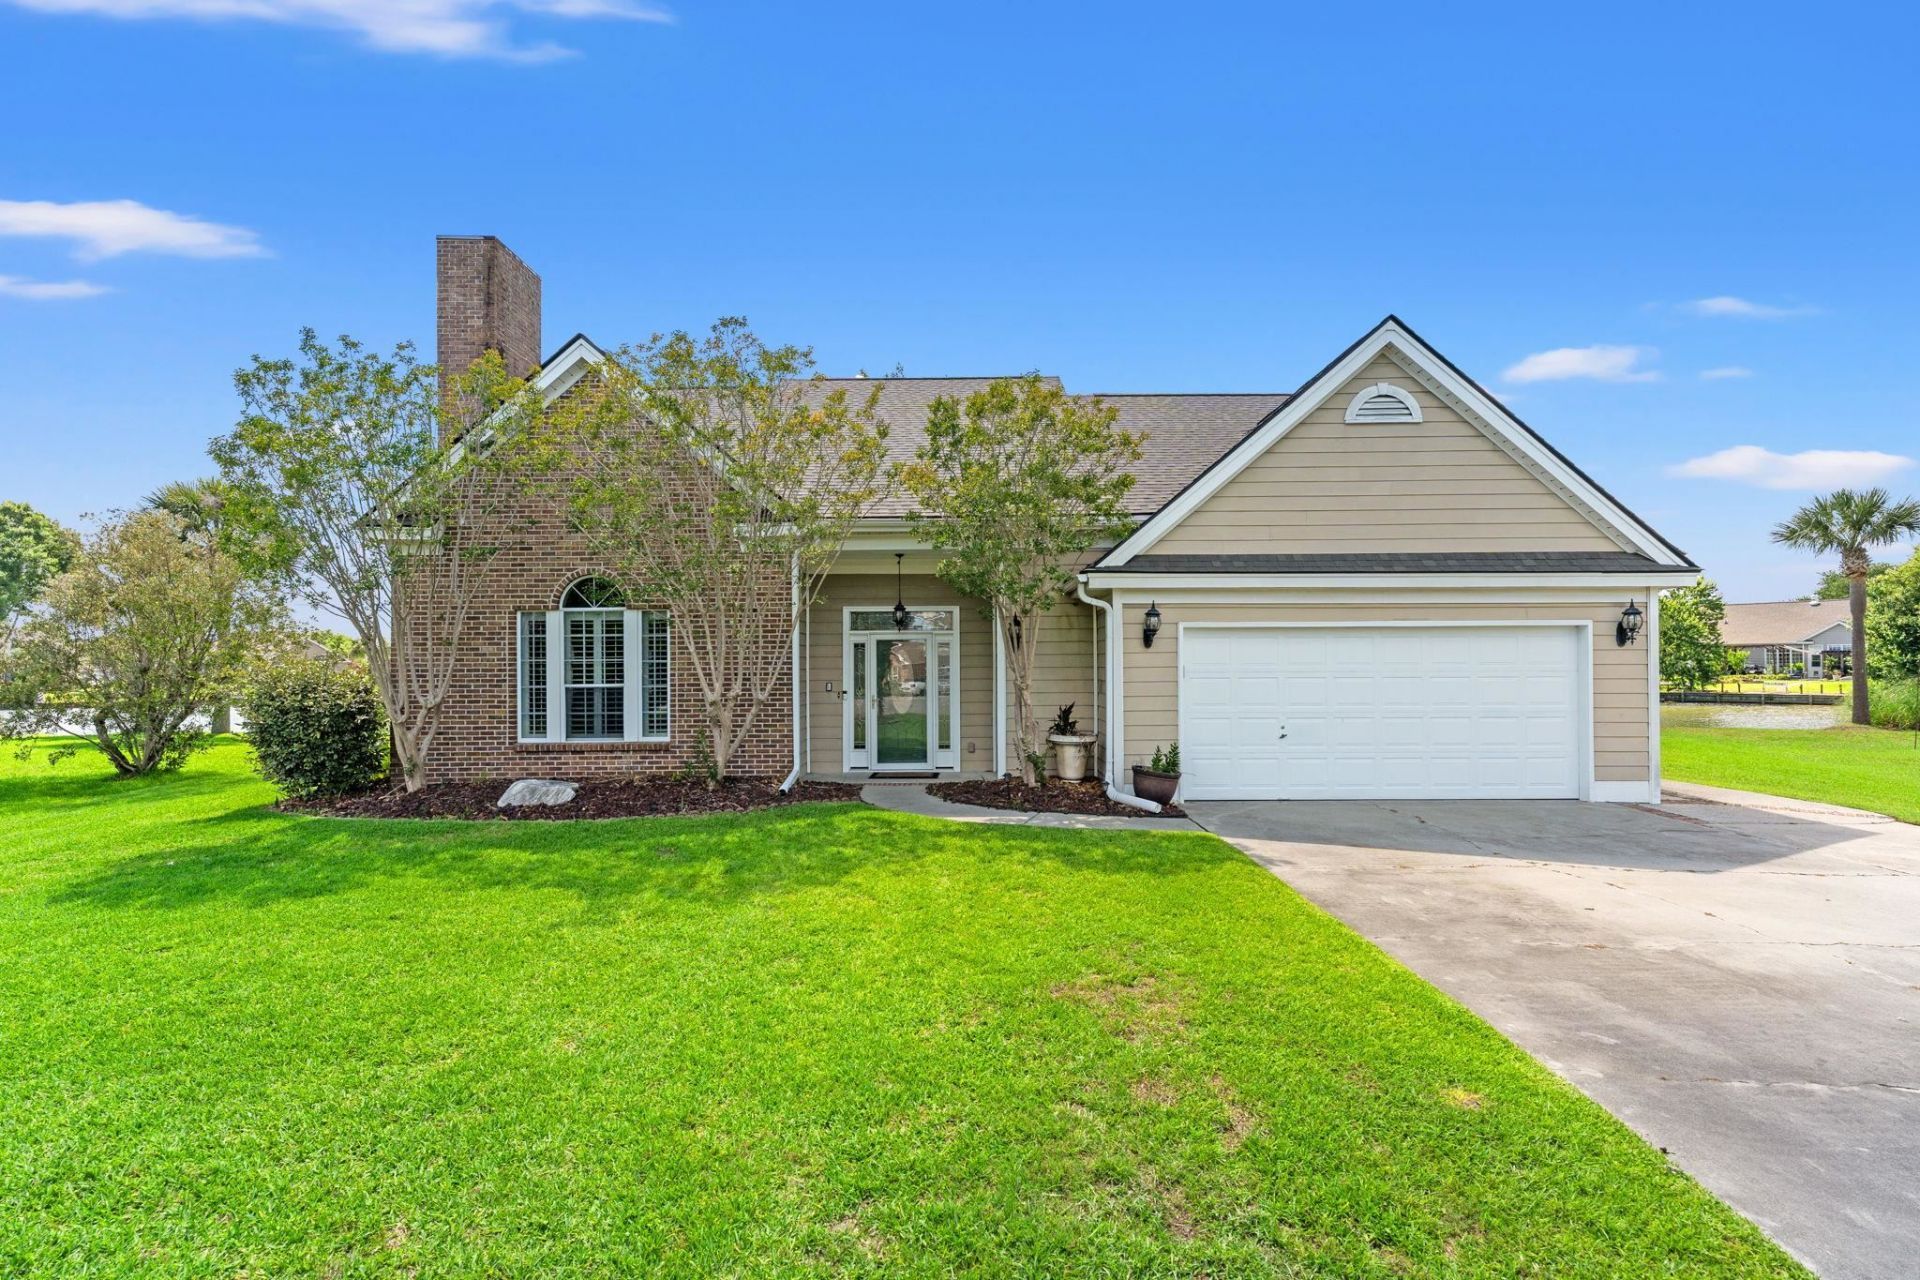
Welcome to this beautiful 4-bedroom, 2.5-bath waterfront home tucked away on a quiet cul-de-sac lakefront lot in Surfside. Wake up to beautiful lake views from the primary suite and enjoy the same peaceful waterfront scenery from the kitchen, covered patio, and backyard. Whether youre enjoying your morning coffee or entertaining guests, the setting is truly exceptional. Inside, youll find a spacious and versatile floor plan with room for family and guests alike. The large primary suite is conveniently located on the main level, while the additional bedrooms and an oversized bonus room provide ample space for visitors, hobbies, or a home office. The bonus room offers exceptional flexibility and can easily accommodate multiple sleeping arrangements. This home has been extensively updated with a new roof, a beautifully remodeled kitchen featuring new cabinetry, granite countertops, flooring, and appliances, new flooring throughout the second floor, a completely remodeled upstairs bathroom, an updated primary bath vanity, new lighting throughout, fresh interior paint and trim, freshly painted exterior siding and trim, new front door and sidelights, new patio and sliding glass doors, and new sunroom windows. The oversized garage, walk-in attic storage, and generous closet space provide abundant room for all your storage needs. Large windows throughout the home allow natural light to pour in while showcasing beautiful water views. Conveniently located just minutes from shopping, dining, golf, medical facilities, and the beach, this home offers the perfect combination of privacy, space, and coastal convenience. With lake frontage, a cul-de-sac location, and the ocean less than 7 minutes away, this is a rare opportunity to enjoy the best of coastal living.
Property Features
Property Type: Residential - Single Family
Cooling: Central Air
Garage: 2 car attached
Heating: Central, Electric
Home Style: Ranch
Lot Size: 0.33 Acres
Stories: 1.0
Year Built: 1990
Amenities
Ceiling Fan(s)
Dual Sinks
Garden Tub/Roman Tub
Main Level Primary
Split Bedrooms
Separate Shower
Vaulted Ceiling(s)
Walk-In Closet(s)
Breakfast Bar
Bedroom on Main Level
Entrance Foyer
Kitchen Island
Stainless Steel Appliances
Solid Surface Counters
Porch
Feature Descriptions
Appliances: Dishwasher, Microwave, Refrigerator
Association Amenities: Clubhouse
Community Features: Clubhouse, Recreation Area, Pool
Days on Site: 22
Exterior: HardiPlank Type, Masonry
Flooring: Tile, Wood
HOA: Yes
HOA Fee: 50/ Monthly
Laundry: Washer Hookup
Lot: City Lot, Irregular Lot, Lake Front, Pond on Lot
Parcel#: 45901020011
Parking: Attached, Garage, Two Car Garage, Garage Door Opener
Parking Notes: Attached, Garage, Two Car Garage, Garage Door Opener
Patio/Porch: Rear Porch
Pool: Community, Outdoor Pool
Swimming Pool: Yes
Utilities: Cable Available, Electricity Available, Other, Phone Available, Sewer Available, Underground Utilities, Water Available
Water: Public
Water Features: Pond
Local Schools
High School: Socastee High School
Middle School: Socastee Middle School
Elementary School: Lakewood Elementary School
Listed By / Shown By
Listed By
Agency Name: CB Sea Coast Advantage CF
Agency Contact: Office: 843-903-4400
Shown By
Agent Name: Teddy
Agent Phone: (843) 273-3002
Agency Title: CENTURY 21 Thomas

Estimate Your Payment
Estimated Payment
$ 1,283.79 per month $1,135.04 Principal & Interest $0.00 Property Tax (data not provided by mls) $148.75 Homeowner's InsuranceChange Payment Information

Teddy
Office: (843) 273-3002
Cell: (843) 385-6576
Fax: (843) 273-3462
Toll Free: (800) 249-2100 ext. Ext3062
Direct: (843) 273-3062
Email Me


Privacy Policy / DMCA Notice / ADA Accessibility


This site is hosted, designed and copyright
© 1994 - 2026 by
Delta Media Group, Inc. -- Patent Pending --
1666 Breckinridge Dr. | MLS# 2616040
This single family home located at 1666 Breckinridge Dr., Myrtle Beach, SC 29575 is currently listed for sale with an asking price of $510,000. This property was built in 1990 and has 4 bedrooms and 2 full and 1 partial baths with 3095 sq. ft. Breckinridge Dr. is located in the Southwood - Surfside subdivision. Search Southwood - Surfside real estate on tsmith.century21thomas.com today.