
Teddy
REALTOR®


BEDS4
BATHS3 full
SQUARE FEET2,425
MLS#2613208
STATUSPending
PROPERTY TYPEResidential - Single Family
SUBDIVISIONHidden Pines
Property Description
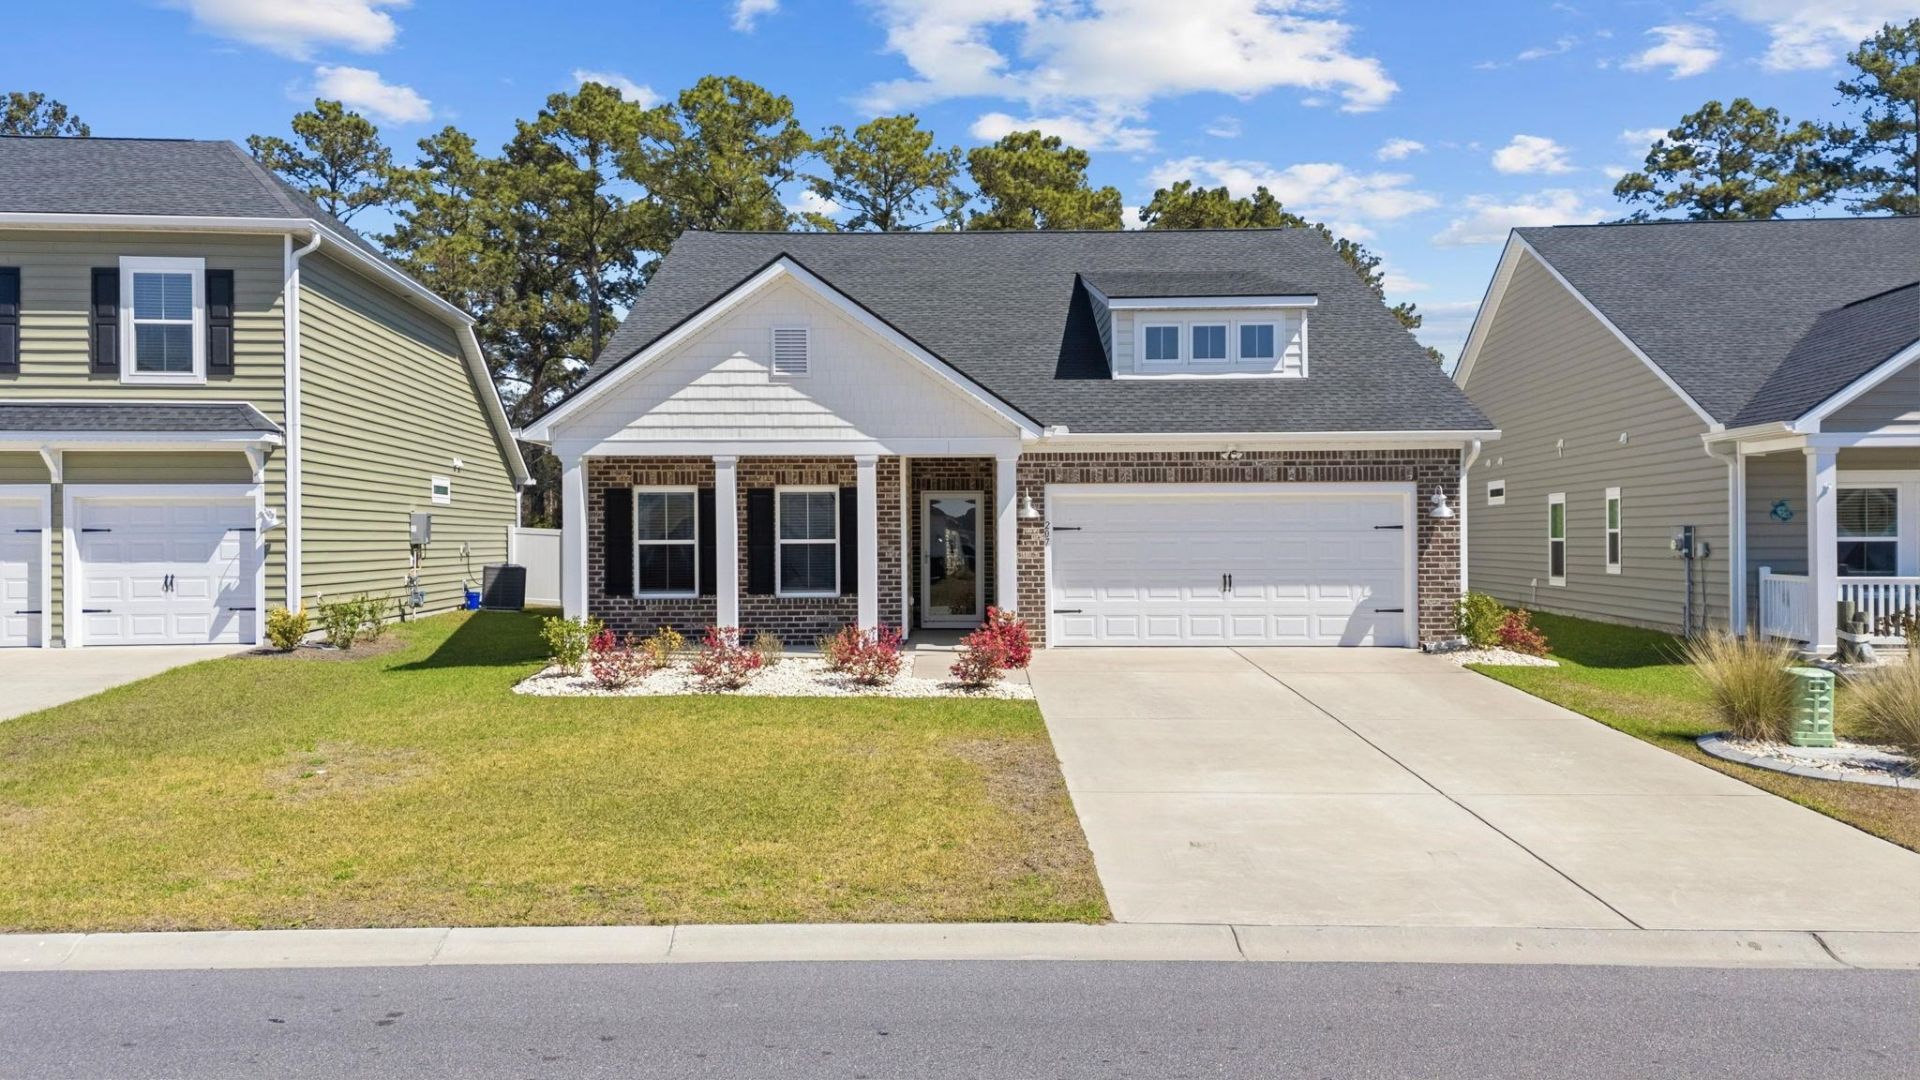
Welcome to your oasis in the highly sought-after Hidden Pines community of Carolina Forest! This beautiful four-bedroom, three-bath home perfectly blends premium custom upgrades, and a rare sense of complete privacy. From the moment you step inside, you will love the light-filled layout. The heart of the home is a large kitchen island that naturally brings people together for dinner parties, casual morning coffees, and holiday celebrations. Hosting is an absolute breeze thanks to the extra cabinetry integrated into the dining room, providing storage for all your entertaining essentials. The main-floor design features a peaceful split-bedroom layout, highlighted by an owners suite complete with an upgraded, custom-built closet. Organization is completely effortless throughout this home, featuring ample closet space, custom built-ins added to both the laundry room and the pantry closet. The versatile layout continues upstairs, which transforms into your ultimate multi-functional bonus zone. A massive loft awaits, ready to become your private movie theater, a bustling playroom, or a home office. Directly adjacent, you will find a spacious fourth bedroom with its own full bath and substantial extra storage, creating a luxurious VIP suite perfect for weekend guests or extended family. Step outside to your own private sanctuary! The backyard backs up directly to peaceful, serene woods, offering a beautiful nature backdrop that is incredibly hard to find. The owners have already upgraded the property with an extended screened porch, giving you the ultimate year-round spot to lounge in comfort, and soak in the wooded view. Living in Hidden Pines means enjoying resort-style community amenities, including a sparkling pool and a community garden. Best of all, you are in a prime Carolina Forest location just minutes away from top-tier shopping, delicious dining, championship golf courses, and effortless access to Highways 501 and 31. This upgraded gem truly has it all!
Property Features
Property Type: Residential - Single Family
Garage: 2 car attached
Heating: Electric, Gas
Home Style: Traditional
Lot Size: 0.15 Acres
Year Built: 2023
Amenities
Ceiling Fan(s)
Main Level Primary
Split Bedrooms
Separate Shower
Vanity
Walk-In Closet(s)
Breakfast Bar
Bedroom on Main Level
Breakfast Area
Entrance Foyer
Kitchen Island
Loft
Stainless Steel Appliances
Solid Surface Counters
Porch
Feature Descriptions
Appliances: Dishwasher, Disposal, Microwave, Range, Refrigerator
Community Features: Pool
Days on Site: 56
Exterior: Brick Veneer, Vinyl Siding
HOA: Yes
HOA Fee: 100/ Monthly
Laundry: Washer Hookup
Parcel#: 41706020059
Parking: Attached, Garage, Two Car Garage
Parking Notes: Attached, Garage, Two Car Garage
Patio/Porch: Rear Porch, Front Porch, Porch, Screened
Pool: Community, Outdoor Pool
Swimming Pool: Yes
Utilities: Electricity Available, Natural Gas Available, Sewer Available, Water Available
Water: Public
Room Sizes
Dining Room: 11 x 12
Primary Bedroom: 14 x 15 Level - First
Local Schools
High School: Carolina Forest High School
Middle School: Ten Oaks Middle
Elementary School: River Oaks Elementary
Listed By / Shown By
Listed By
Agency Name: RE/MAX Southern Shores
Agency Contact: Cell: 843-283-4197
Shown By
Agent Name: Teddy
Agent Phone: (843) 273-3002
Agency Title: CENTURY 21 Thomas

Estimate Your Payment
Estimated Payment
$ 1,092.48 per month $965.90 Principal & Interest $0.00 Property Tax (data not provided by mls) $126.58 Homeowner's InsuranceChange Payment Information

Teddy
Office: (843) 273-3002
Cell: (843) 385-6576
Fax: (843) 273-3462
Toll Free: (800) 249-2100 ext. Ext3062
Direct: (843) 273-3062
Email Me


Privacy Policy / DMCA Notice / ADA Accessibility


This site is hosted, designed and copyright
© 1994 - 2026 by
Delta Media Group, Inc. -- Patent Pending --
207 Augusta Green Way | MLS# 2613208
This single family home located at 207 Augusta Green Way, Myrtle Beach, SC 29579 is currently listed for sale with an asking price of $434,000. This property was built in 2023 and has 4 bedrooms and 3 full baths with 2425 sq. ft. Augusta Green Way is located in the Hidden Pines subdivision. Search Hidden Pines real estate on tsmith.century21thomas.com today.