
Teddy
REALTOR®


BEDS3
BATHS2 full
SQUARE FEET1,457
MLS#2604539
STATUSActive
PROPERTY TYPEResidential - Single Family
SUBDIVISIONHunters Ridge
Property Description
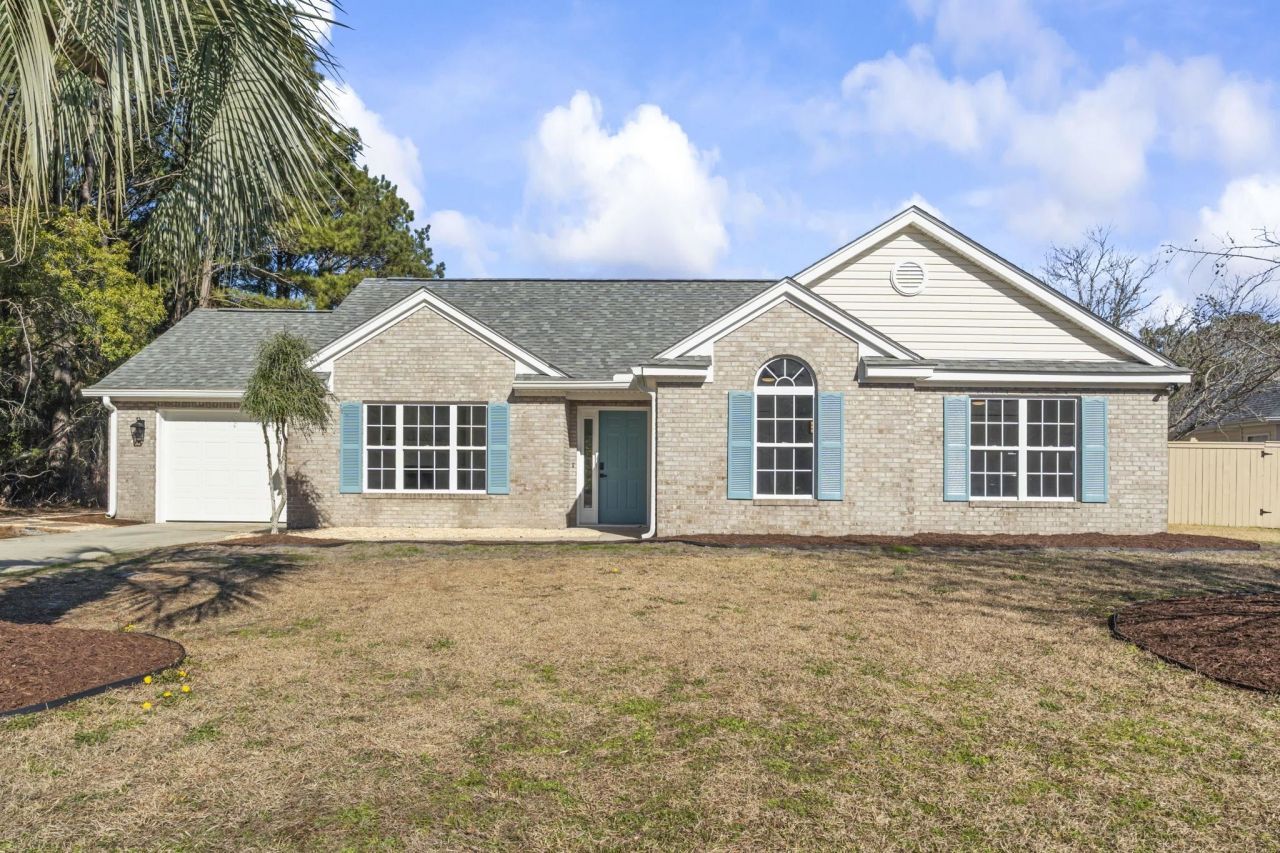
Price Improvement! Beautifully updated 3BR/2BA pond-front home located at the end of a quiet cul-de-sac in the desirable Hunters Ridge community of Myrtle Beach. This move-in-ready property features a bright open floor plan with vaulted ceilings, recessed lighting, and brand-new LVP flooring throughout. The living area showcases a stunning floor-to-ceiling tiled gas fireplace, creating a custom, modern focal point. The fully remodeled kitchen includes stainless steel appliances, updated cabinetry, and contemporary finishes. Both bathrooms have been refreshed with new vanities, and the primary bath features an upgraded shower. Major improvements offer long-term peace of mind: new roof, new HVAC, and new garage door with automatic opener. Enjoy peaceful pond views from the screened-in porch, perfect for morning coffee or evening relaxation. The backyard includes refreshed landscaping and a firepit area ideal for gatherings. Community amenities include a pool for summer enjoyment. Homes with this level of renovation and a premium water view are rareschedule your showing today.
Property Features
Property Type: Residential - Single Family
Cooling: Central Air
Garage: 1
Heating: Central, Electric, Other
Home Style: Ranch
Lot Size: 0.26 Acres
Stories: 1.0
Year Built: 1998
Amenities
Tray Ceiling(s)
Ceiling Fan(s)
Dual Sinks
Fireplace
Garden Tub/Roman Tub
Main Level Primary
Separate Shower
Walk-In Closet(s)
Bedroom on Main Level
Kitchen Island
Stainless Steel Appliances
Solid Surface Counters
Patio
Storage
Feature Descriptions
Appliances: Dishwasher, Disposal, Microwave, Range, Refrigerator
Association Amenities: Clubhouse, Owner Allowed Golf Cart, Owner Allowed Motorcycle, Pet Restrictions
Community Features: Clubhouse, Golf Carts OK, Recreation Area, Long Term Rental Allowed, Pool
Days on Site: 147
Door Features: Insulated Doors
Exterior: Masonry
Flooring: Luxury Vinyl, Luxury VinylPlank
HOA: Yes
HOA Fee: 58/ Monthly
Laundry: Washer Hookup
Lot: Lake Front, Pond on Lot, Rectangular, Rectangular Lot
Parcel#: 42806010019
Parking: Attached, Garage, One Space, Garage Door Opener
Parking Notes: Attached, Garage, One Space, Garage Door Opener
Patio/Porch: Patio, Porch, Screened
Pets Allowed: Owner Only, Yes
Pool: Community, Outdoor Pool
Swimming Pool: Yes
Utilities: Cable Available, Electricity Available, Phone Available, Sewer Available, Underground Utilities, Water Available
View: Lake
Water: Public
Water Features: Pond
Local Schools
High School: Socastee High School
Middle School: Forestbrook Middle School
Elementary School: Forestbrook Elementary School
Listed By / Shown By
Listed By
Agency Name: EXP Realty LLC
Agency Contact: Cell: 860-543-4556
Shown By
Agent Name: Teddy
Agent Phone: (843) 273-3002
Agency Title: CENTURY 21 Thomas

Estimate Your Payment
Estimated Payment
$ 878.51 per month $776.72 Principal & Interest $0.00 Property Tax (data not provided by mls) $101.79 Homeowner's InsuranceChange Payment Information

Teddy
Office: (843) 273-3002
Cell: (843) 385-6576
Fax: (843) 273-3462
Toll Free: (800) 249-2100 ext. Ext3062
Direct: (843) 273-3062
Email Me


Privacy Policy / DMCA Notice / ADA Accessibility


This site is hosted, designed and copyright
© 1994 - 2026 by
Delta Media Group, Inc. -- Patent Pending --
2611 Ringneck Trail | MLS# 2604539
This single family home located at 2611 Ringneck Trail, Myrtle Beach, SC 29588 is currently listed for sale with an asking price of $349,000. This property was built in 1998 and has 3 bedrooms and 2 full baths with 1457 sq. ft. Ringneck Trail is located in the Hunters Ridge subdivision. Search Hunters Ridge real estate on tsmith.century21thomas.com today.