
Teddy
REALTOR®


BEDS3
BATHS2 full
SQUARE FEET1,169
MLS#2617153
STATUSActive
PROPERTY TYPEResidential - Single Family
SUBDIVISIONStono Village @ Hunters Ridge
Property Description
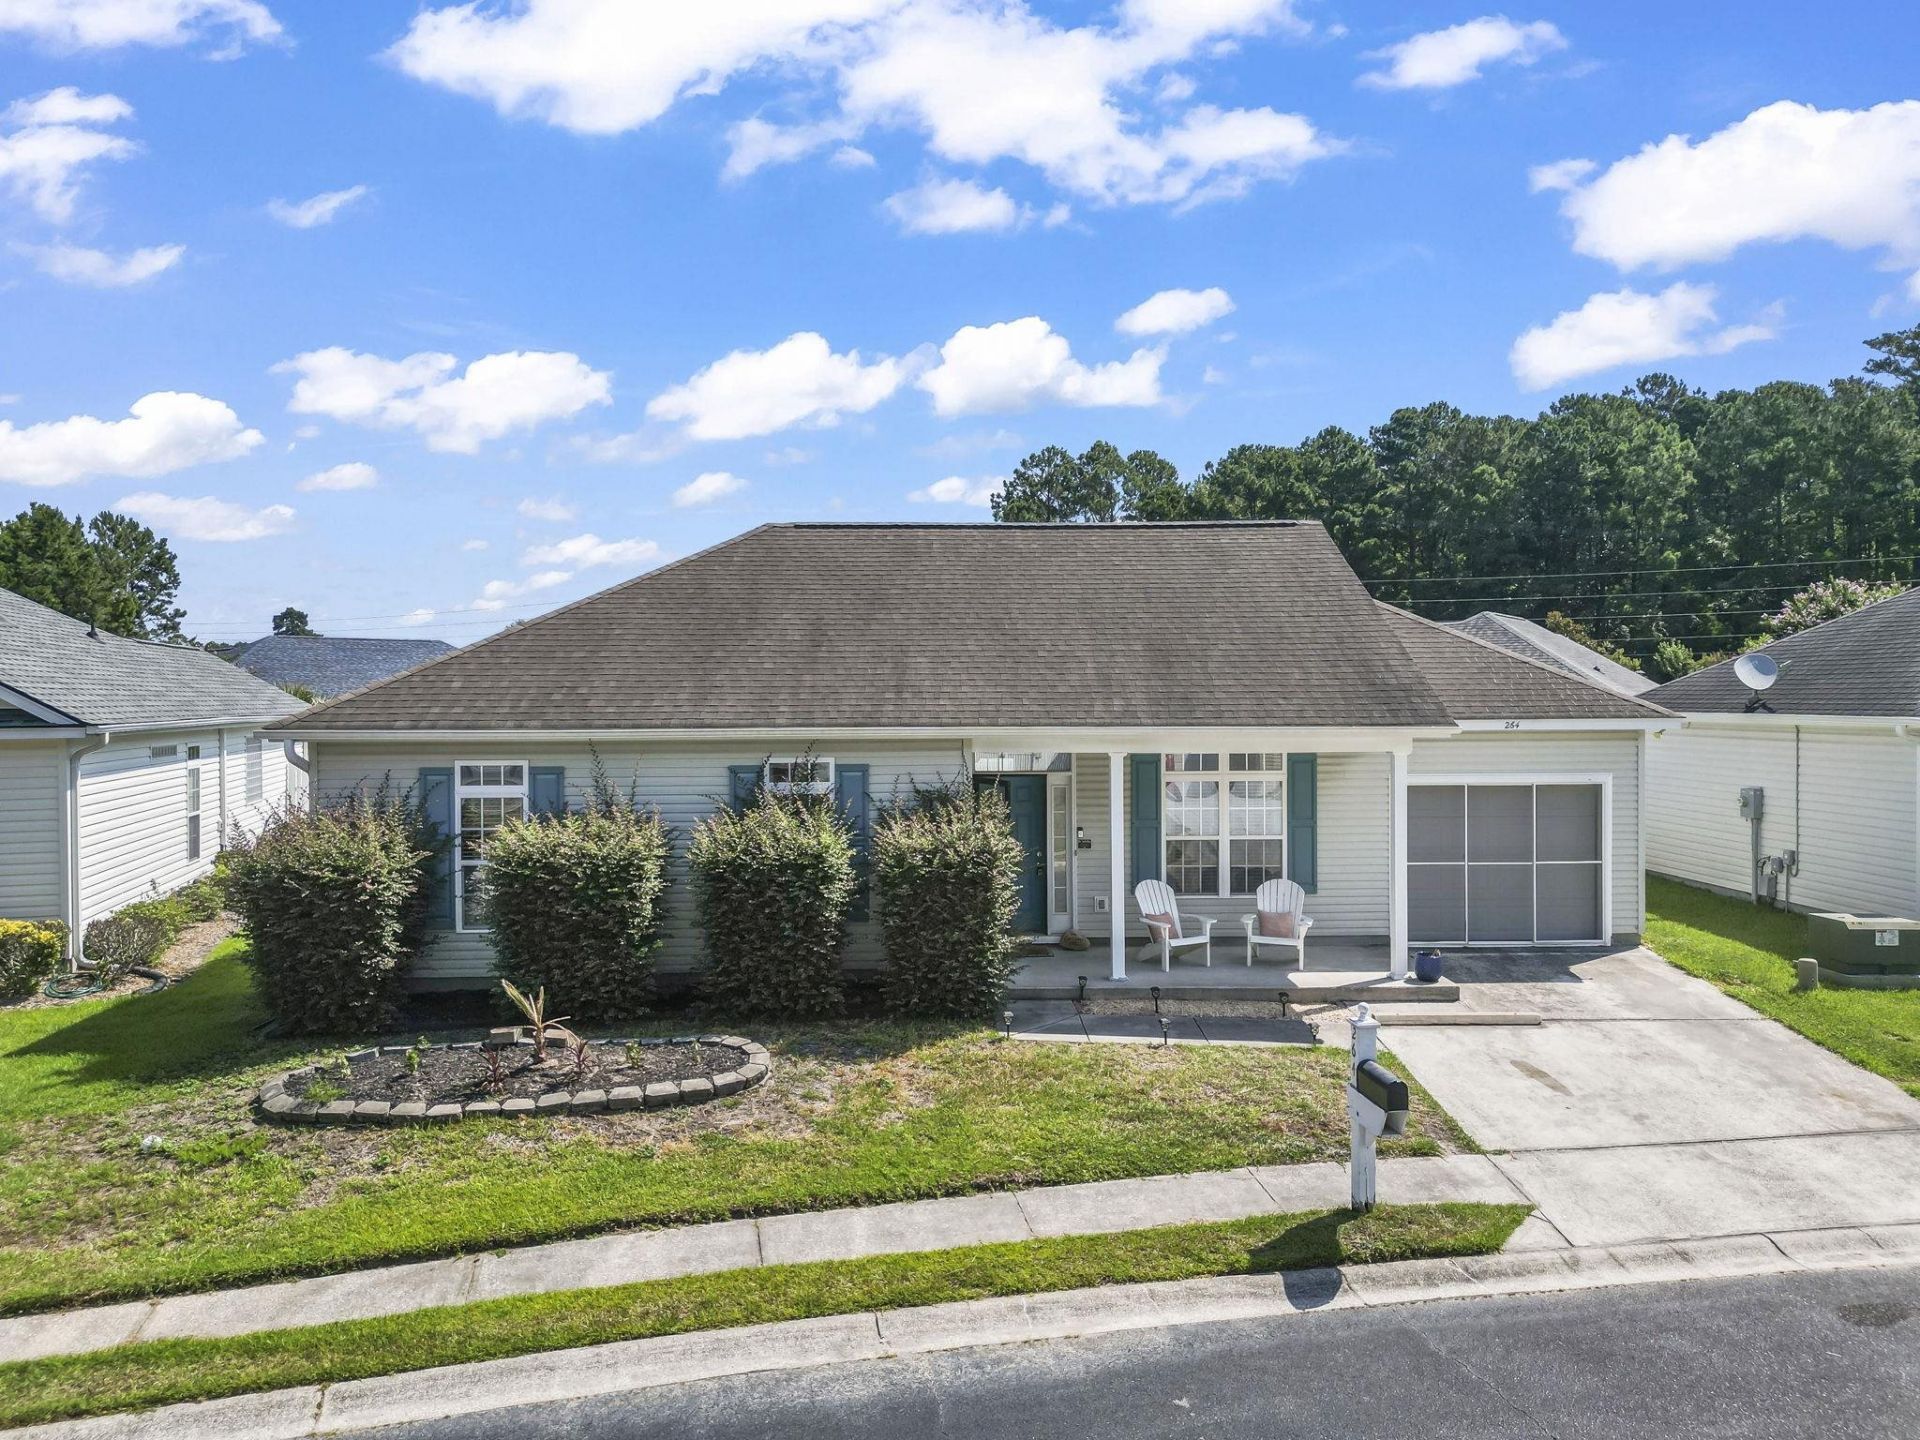
Welcome home! Whether you are looking to purchase your very first property or searching for the perfect low-maintenance space to downsize, this charming 3-bedroom, 2-bathroom gem delivers the ultimate lifestyle with unbeatable proximity to the beach, top-tier restaurants, vibrant shopping, and excellent medical facilities. Nestled in a wonderful, welcoming community with a low HOA and a sparkling community pool, this move-in-ready home features brand-new paint throughout, stylish new lighting fixtures, and modern new door hardware. The main living area greets you with dramatic cathedral ceilings and durable laminate flooring, while the primary suite serves as your personal retreat, complete with an elegant double tray ceiling, walk-in closet, and dual vanities in the master bath. The upgraded kitchen shines with all-included appliances, a brand-new refrigerator, and a sleek new sink equipped with a built-in glass washer. Enjoy ultimate peace of mind with a brand-new HVAC system installed in 2026 (complete with a 10-year warranty) and a unique garage screen that lets the breeze in bug-free. Best of all, your outdoor living is perfected with a lush green backyard space surrounded by a private fence, making it the ideal spot to relax or entertain in your own secluded retreat. Schedule your tour today and start living your best life!
Property Features
Property Type: Residential - Single Family
Cooling: Central Air
Fenced: Yes
Garage: 1
Heating: Central, Electric
Home Style: Ranch
Lot Size: 0.11 Acres
Stories: 1.0
Year Built: 2005
Amenities
Attic
Tray Ceiling(s)
Ceiling Fan(s)
Dual Sinks
Pull Down Attic Stairs
Permanent Attic Stairs
Separate Shower
Vanity
Walk-In Closet(s)
Bedroom on Main Level
Breakfast Area
Entrance Foyer
Fence
Patio
Feature Descriptions
Appliances: Dishwasher, Disposal, Microwave, Range, Refrigerator, Dryer, Washer
Association Amenities: Pet Restrictions
Community Features: Long Term Rental Allowed, Pool
Days on Site: 9
Door Features: Storm Door(s)
Exterior: Vinyl Siding
Flooring: Carpet, Laminate, Tile
HOA: Yes
HOA Fee: 40/ Monthly
Laundry: Washer Hookup
Lot: Outside City Limits, Rectangular, Rectangular Lot
Parcel#: 42805040073
Parking: Attached, Garage, One Space, Garage Door Opener
Parking Notes: Attached, Garage, One Space, Garage Door Opener
Patio/Porch: Front Porch, Patio
Pets Allowed: Owner Only, Yes
Pool: Community, Outdoor Pool
Security: Smoke Detector(s)
Swimming Pool: Yes
Utilities: Cable Available, Electricity Available, Other, Phone Available, Sewer Available, Underground Utilities, Water Available
Water: Public
Local Schools
High School: Socastee High School
Middle School: Forestbrook Middle School
Elementary School: Forestbrook Elementary School
Listed By / Shown By
Listed By
Agency Name: REXDIRECT, LLC
Agency Phone: 843-615-5946
Shown By
Agent Name: Teddy
Agent Phone: (843) 273-3002
Agency Title: CENTURY 21 Thomas

Estimate Your Payment
Estimated Payment
$ 679.40 per month $600.68 Principal & Interest $0.00 Property Tax (data not provided by mls) $78.72 Homeowner's InsuranceChange Payment Information

Teddy
Office: (843) 273-3002
Cell: (843) 385-6576
Fax: (843) 273-3462
Toll Free: (800) 249-2100 ext. Ext3062
Direct: (843) 273-3062
Email Me


Privacy Policy / DMCA Notice / ADA Accessibility


This site is hosted, designed and copyright
© 1994 - 2026 by
Delta Media Group, Inc. -- Patent Pending --
264 La Patos Dr. | MLS# 2617153
This single family home located at 264 La Patos Dr. , Myrtle Beach, SC 29588 is currently listed for sale with an asking price of $269,900. This property was built in 2005 and has 3 bedrooms and 2 full baths with 1169 sq. ft. La Patos Dr. is located in the Stono Village @ Hunters Ridge subdivision. Search Stono Village @ Hunters Ridge real estate on tsmith.century21thomas.com today.