
Teddy
REALTOR®


BEDS3
BATHS2 full
SQUARE FEET1,679
MLS#2617311
STATUSActive
PROPERTY TYPEResidential - Single Family
SUBDIVISIONAshton Acres
Property Description
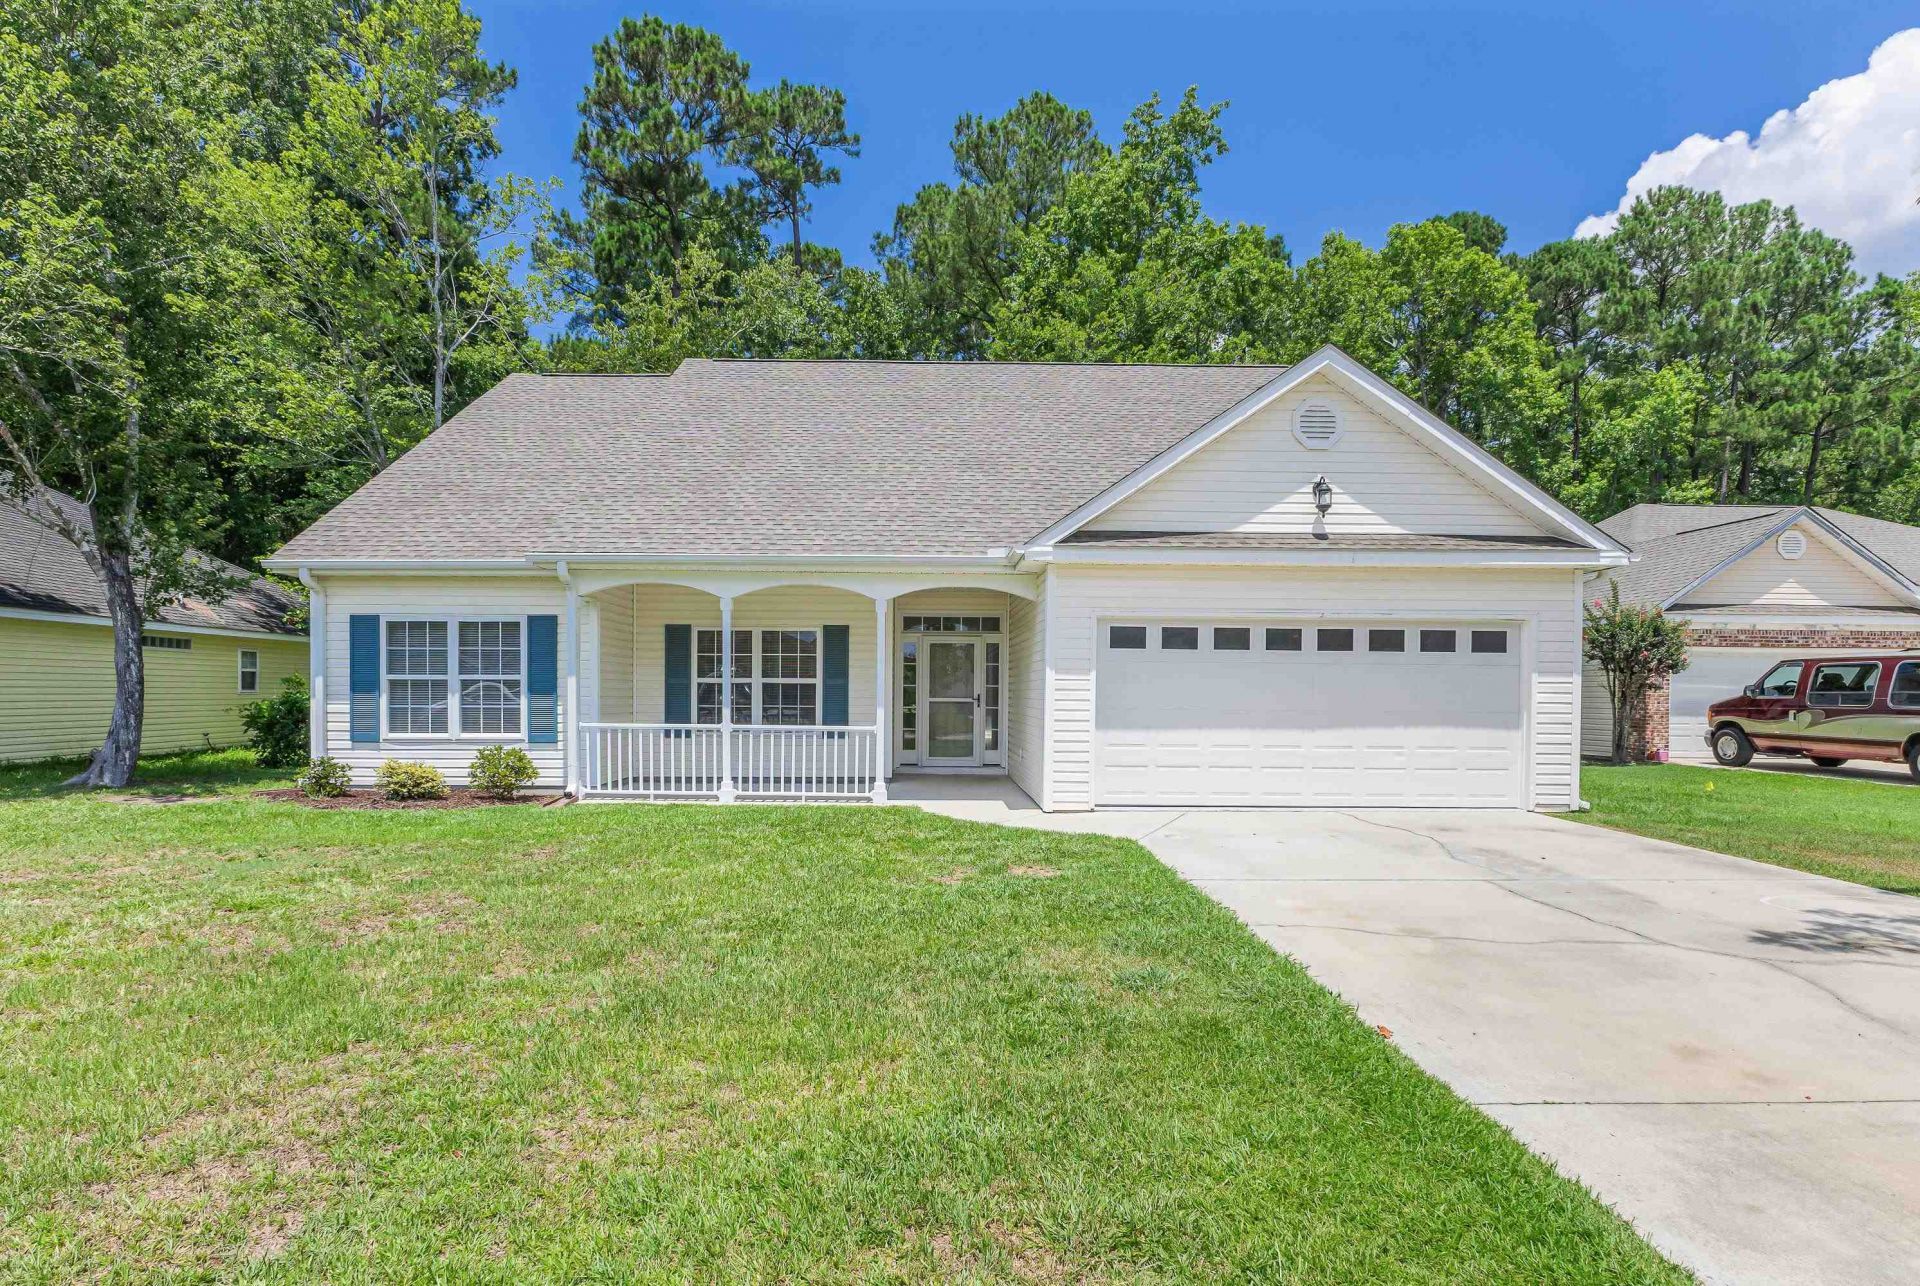
Move-in ready and beautifully updated! This spacious 3-bedroom, 2-bath home in the desirable Ashton Acres community offers an open, airy floor plan with vaulted ceilings and numerous recent updates. The inviting living room features a gas fireplace with custom built-ins, granite countertops, skylights for abundant natural light, a ceiling fan, and newer luxury vinyl plank flooring that extends throughout the main living areas. The well-appointed kitchen boasts granite countertops, stainless steel appliances, abundant cabinet and counter space with a breakfast bar, a pantry, and a spacious dining area with sliding glass doors leading to the rear patioperfect for entertaining or enjoying your morning coffee. The primary bedroom features newer carpet, a tray ceiling, ceiling fan, walk-in closet, and a beautifully updated bath complete with a whirlpool tub, tiled shower, double vanity with granite countertops, and updated fixtures. Both guest bedrooms are generously sized with newer carpet, vaulted ceilings, ample closet space, and ceiling fans. Recent improvements provide added peace of mind, including a new roof in 23 and in 24 the HVAC, water heater, gutters, fresh interior paint, granite countertops, luxury vinyl plank flooring, and carpet were updated. Nestled in a quiet neighborhood just minutes from shopping, dining, golf, beaches, entertainment, and everything the Grand Strand has to offer, this home is the perfect combination of comfort, style, and convenience.
Property Features
Property Type: Residential - Single Family
Cooling: Central Air
Garage: 2 car attached
Heating: Central, Electric
Home Style: Ranch
Lot Size: 0.15 Acres
Stories: 1.0
Year Built: 2002
Amenities
Tray Ceiling(s)
Ceiling Fan(s)
Dual Sinks
Fireplace
Jetted Tub
Main Level Primary
Skylights
Separate Shower
Walk-In Closet(s)
Breakfast Bar
Bedroom on Main Level
Breakfast Area
Entrance Foyer
Stainless Steel Appliances
Solid Surface Counters
Patio
Feature Descriptions
Appliances: Dishwasher, Microwave, Range, Refrigerator, Dryer, Washer
Community Features: Long Term Rental Allowed
Days on Site: 7
Door Features: Insulated Doors, Storm Door(s)
Exterior: Vinyl Siding
Flooring: Carpet, Luxury Vinyl, Luxury VinylPlank
HOA: Yes
HOA Fee: 55/ Monthly
Laundry: Washer Hookup
Lot: Cul-De-Sac, Rectangular, Rectangular Lot
Lot Dimensions: 74x101x74x85
Parcel#: 30509020003
Parking: Attached, Garage, Two Car Garage, Garage Door Opener
Parking Notes: Attached, Garage, Two Car Garage, Garage Door Opener
Patio/Porch: Front Porch, Patio
Security: Smoke Detector(s)
Utilities: Cable Available, Electricity Available, Phone Available, Sewer Available, Water Available
Water: Public
Window: Skylight(s)
Local Schools
High School: North Myrtle Beach High School
Middle School: North Myrtle Beach Middle School
Elementary School: Waterway Elementary
Listed By / Shown By
Listed By
Agency Name: RE/MAX at The Beach / Calabash
Agency Phone: 910-575-2200
Shown By
Agent Name: Teddy
Agent Phone: (843) 273-3002
Agency Title: CENTURY 21 Thomas

Estimate Your Payment
Estimated Payment
$ 780.09 per month $689.70 Principal & Interest $0.00 Property Tax (data not provided by mls) $90.39 Homeowner's InsuranceChange Payment Information

Teddy
Office: (843) 273-3002
Cell: (843) 385-6576
Fax: (843) 273-3462
Toll Free: (800) 249-2100 ext. Ext3062
Direct: (843) 273-3062
Email Me


Privacy Policy / DMCA Notice / ADA Accessibility


This site is hosted, designed and copyright
© 1994 - 2026 by
Delta Media Group, Inc. -- Patent Pending --
267 Sienna Dr. | MLS# 2617311
This single family home located at 267 Sienna Dr. , Little River, SC 29566 is currently listed for sale with an asking price of $309,900. This property was built in 2002 and has 3 bedrooms and 2 full baths with 1679 sq. ft. Sienna Dr. is located in the Ashton Acres subdivision. Search Ashton Acres real estate on tsmith.century21thomas.com today.