
Teddy
REALTOR®


BEDS5
BATHS3 full
SQUARE FEET2,785
MLS#2617759
STATUSActive
PROPERTY TYPEResidential - Single Family
SUBDIVISIONHunters Grove - Prince Creek
Property Description
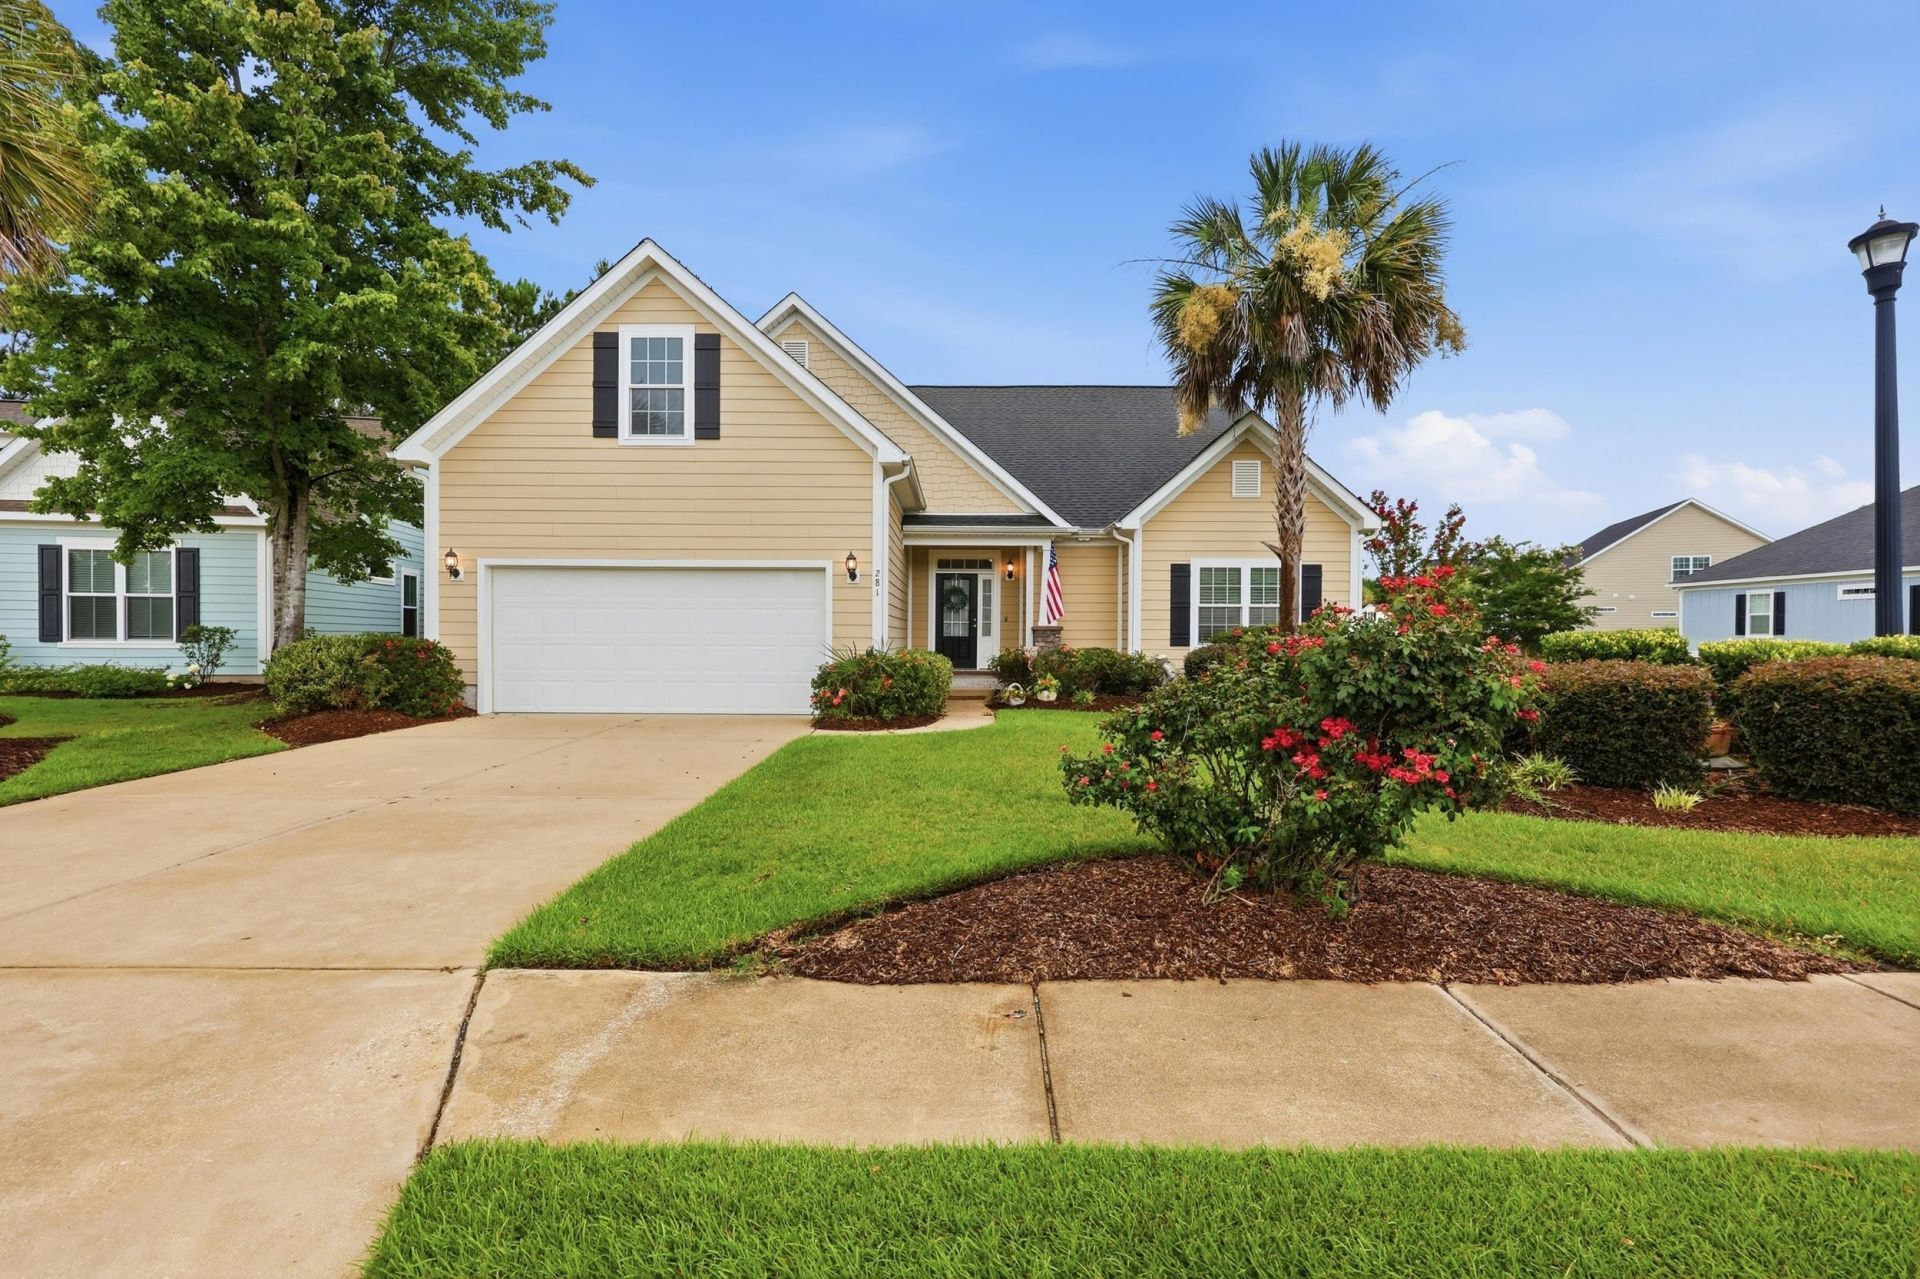
Welcome to 281 Outboard Dr. in the prestigious gated community of Hunters Grove at Prince Creek, where timeless style meets everyday comfort. Situated on a beautifully landscaped corner lot, this spacious 5-bedroom, 3-bath home offers approximately 2,785 heated square feet of thoughtfully designed living space. Step inside to discover beautiful hardwood flooring and an open-concept layout designed for both effortless entertaining and comfortable daily living. The thoughtfully designed floor plan offers the convenience of single-level living, featuring the spacious primary suite along with two additional bedrooms and a full bath on the main floor. Upstairs, a generous loft provides the perfect flex space for a media room, home office, or play area, complemented by two additional bedrooms and a full bathideal for guests or multigenerational living. Enjoy the beautifully maintained outdoor space, perfect for relaxing or entertaining, all while being just minutes from the Murrells Inlet MarshWalk, championship golf, shopping, dining, top-rated schools, Huntington Beach State Park, Brookgreen Gardens, and the beautiful beaches of the Grand Strand. Experience the perfect blend of luxury, space, and an unbeatable locationschedule your private showing today!
Property Features
Property Type: Residential - Single Family
Cooling: Central Air
Garage: 2 car attached
Heating: Central, Electric, Gas
Home Style: Traditional
Lot Size: 0.19 Acres
Stories: 2.0
Year Built: 2011
Amenities
Tray Ceiling(s)
Ceiling Fan(s)
Dual Sinks
Garden Tub/Roman Tub
Linen Closet
Main Level Primary
Separate Shower
Walk-In Closet(s)
Window Treatments
Breakfast Bar
Bedroom on Main Level
Entrance Foyer
Loft
Stainless Steel Appliances
Solid Surface Counters
Sprinkler/Irrigation
Patio
Feature Descriptions
Appliances: Dishwasher, Freezer, Disposal, Microwave, Range, Refrigerator, Range Hood, Dryer, Washer
Association Amenities: Gated, Owner Allowed Golf Cart, Owner Allowed Motorcycle, Pet Restrictions
Community Features: Golf Carts OK, Gated, Golf
Days on Site: 2
Flooring: Carpet, Tile, Wood
HOA: Yes
HOA Fee: 100/ Monthly
Laundry: Washer Hookup
Lot: Corner Lot, Near Golf Course, Rectangular, Rectangular Lot
Parcel#: 46908020058
Parking: Attached, Garage, Two Car Garage, Garage Door Opener
Parking Notes: Attached, Garage, Two Car Garage, Garage Door Opener
Patio/Porch: Front Porch, Patio
Pets Allowed: Owner Only, Yes
Security: Gated Community, Smoke Detector(s)
Sewer: Septic Tank
Utilities: Cable Available, Electricity Available, Phone Available, Sewer Available, Septic Available, Underground Utilities, Water Available
Water: Public
Window: Window Treatments
Local Schools
High School: Saint James High School
Middle School: Saint James Middle School
Elementary School: Saint James Elementary School
Listed By / Shown By
Listed By
Agency Name: RE/MAX Southern Shores GC
Agency Contact: Cell: 760-717-2493
Shown By
Agent Name: Teddy
Agent Phone: (843) 273-3002
Agency Title: CENTURY 21 Thomas

Estimate Your Payment
Estimated Payment
$ 1,359.05 per month $1,201.58 Principal & Interest $0.00 Property Tax (data not provided by mls) $157.47 Homeowner's InsuranceChange Payment Information

Teddy
Office: (843) 273-3002
Cell: (843) 385-6576
Fax: (843) 273-3462
Toll Free: (800) 249-2100 ext. Ext3062
Direct: (843) 273-3062
Email Me


Privacy Policy / DMCA Notice / ADA Accessibility


This site is hosted, designed and copyright
© 1994 - 2026 by
Delta Media Group, Inc. -- Patent Pending --
281 Outboard Dr. | MLS# 2617759
This single family home located at 281 Outboard Dr., Murrells Inlet, SC 29576 is currently listed for sale with an asking price of $539,900. This property was built in 2011 and has 5 bedrooms and 3 full baths with 2785 sq. ft. Outboard Dr. is located in the Hunters Grove - Prince Creek subdivision. Search Hunters Grove - Prince Creek real estate on tsmith.century21thomas.com today.