
Teddy
REALTOR®


BEDS4
BATHS2 full
SQUARE FEET1,987
MLS#2615363
STATUSActive
PROPERTY TYPEResidential - Single Family
SUBDIVISIONBerkshire Forest-Carolina Forest
Property Description
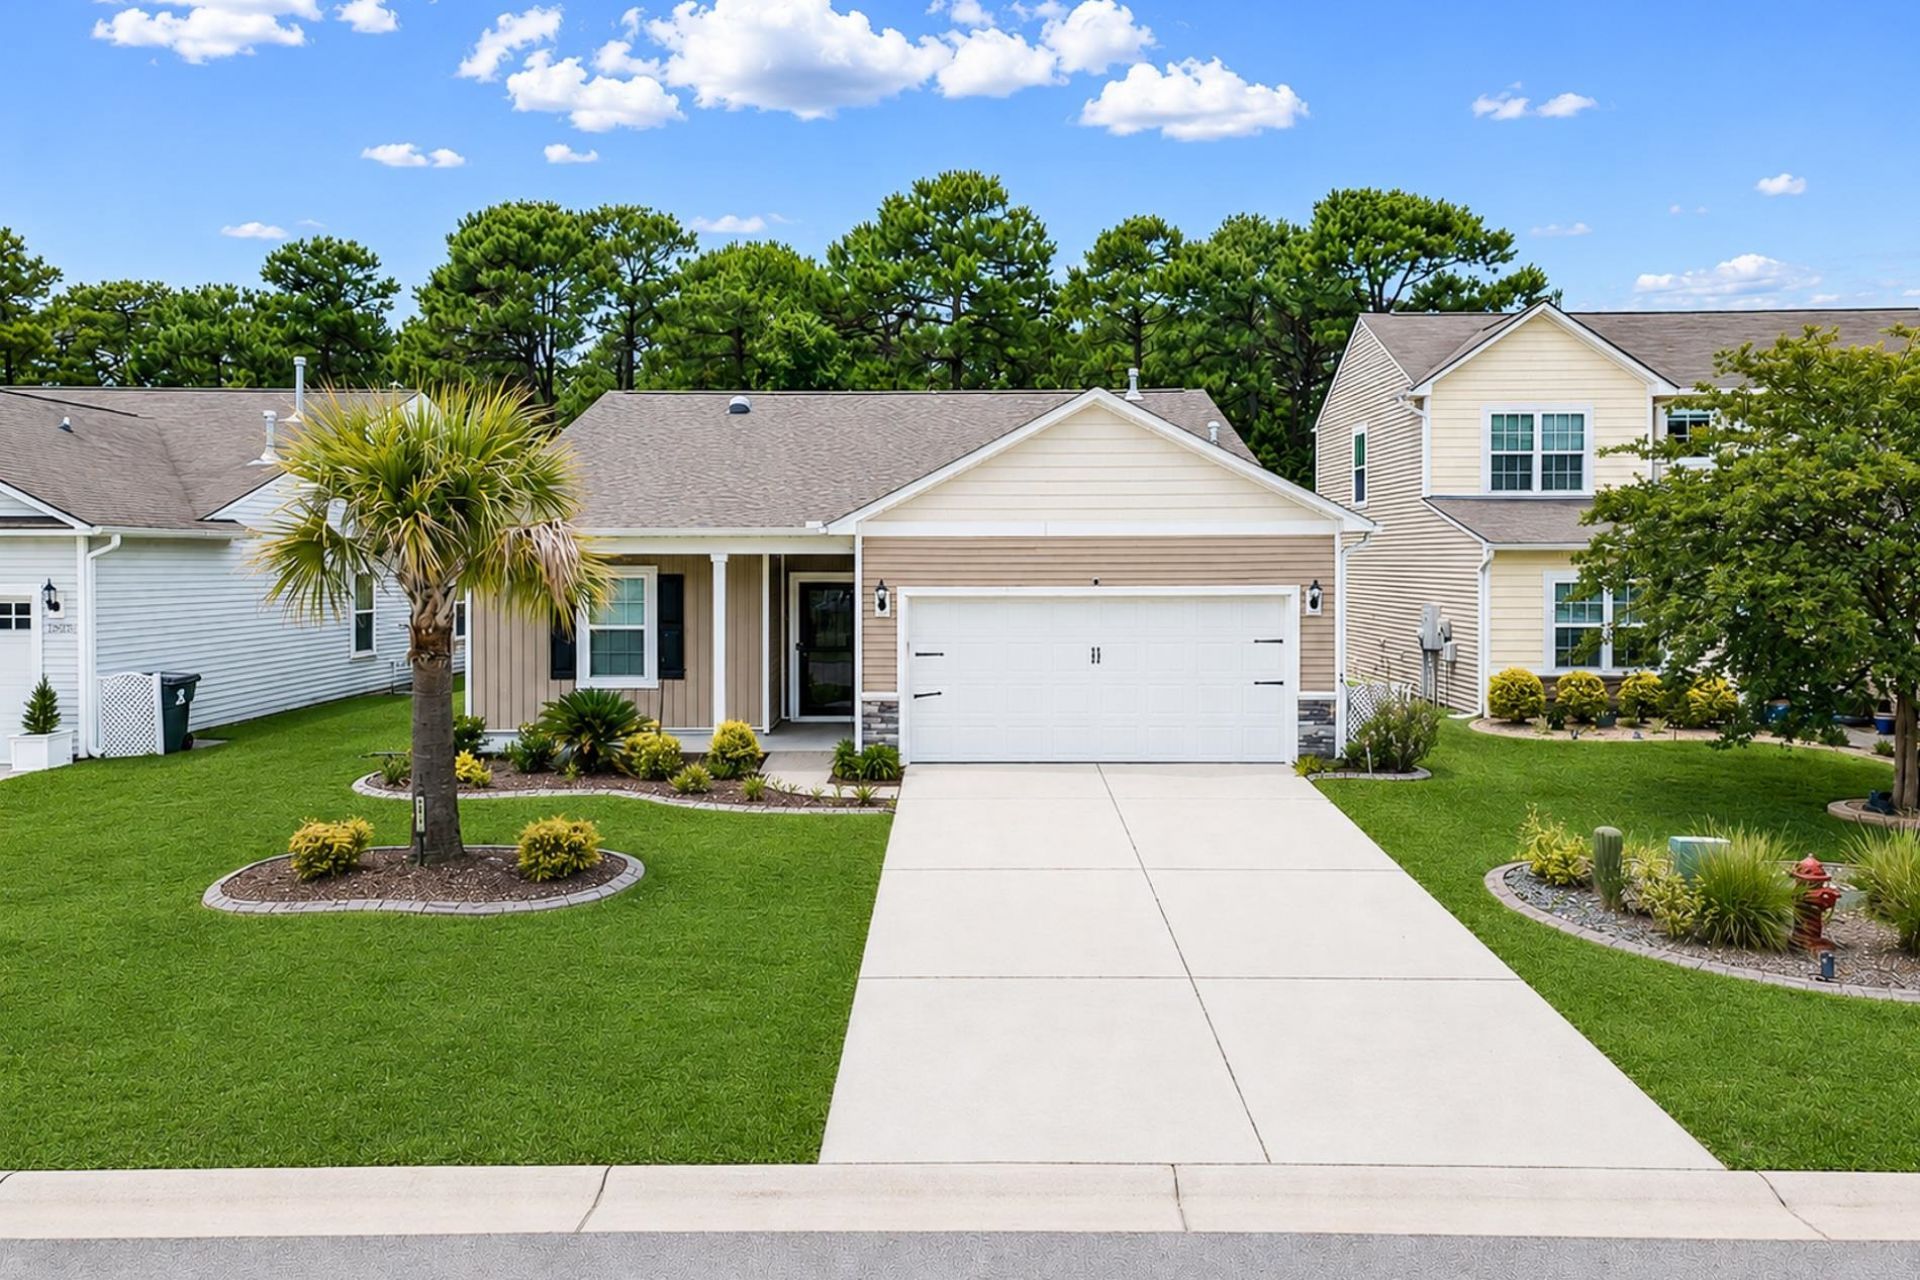
Welcome to 2813 Eton Street in the highly sought-after Berkshire Forest community of Carolina Forest! This beautifully maintained 3-bedroom, 2-bath home with a versatile flex room offers the perfect blend of comfort, style, and resort-style living. Featuring nearly 2,000 heated square feet, this popular open-concept floor plan boasts hardwood flooring, abundant natural light, and a spacious great room ideal for entertaining family and friends. The gourmet kitchen is designed to impress with granite countertops, stainless steel appliances, a large work island, pantry, and ample cabinet space. The owners suite offers a private retreat complete with a walk-in closet, double vanity, and oversized walk-in shower. The flex room provides endless possibilities as a home office, den, library, or guest space. Step outside to enjoy the screened porch, extended patio, and private backyard overlooking a peaceful wooded preserveperfect for relaxing with your morning coffee or hosting summer gatherings. Additional upgrades include a whole-house water filtration system, irrigation, mature landscaping, palm trees, and a welcoming front porch. **New Roof, New Hvac, New Water Heater, Freshly Painted and New Vanity. There is a water filtration system/tank but it is not hooked up. It works but is as is for the new owner to hook it up. Living in Berkshire Forest means enjoying world-class amenities including resort-style pools, lazy river, clubhouse, fitness center, tennis courts, pickleball courts, walking trails, fishing lake, dog park, playgrounds, and a full-time lifestyle director. Conveniently located near shopping, dining, award-winning schools, golf courses, healthcare facilities, Myrtle Beach International Airport, and just a short drive to the beach, this exceptional home offers the lifestyle youve been searching for. Dont miss your opportunity to own in one of Carolina Forests most desirable communities!
Property Features
Property Type: Residential - Single Family
Cooling: Central Air
Fenced: Yes
Garage: 2 car attached
Heating: Central, Electric, Gas
Home Style: Ranch
Lot Size: 0.14 Acres
Stories: 1.0
Year Built: 2016
Amenities
Attic
Ceiling Fan(s)
Dual Sinks
Linen Closet
Main Level Primary
Pull Down Attic Stairs
Permanent Attic Stairs
Separate Shower
Walk-In Closet(s)
Window Treatments
Breakfast Bar
Bedroom on Main Level
Entrance Foyer
Kitchen Island
Stainless Steel Appliances
Solid Surface Counters
Fence
Sprinkler/Irrigation
Patio
Feature Descriptions
Appliances: Dishwasher, Disposal, Microwave, Range, Refrigerator
Association Amenities: Clubhouse, Owner Allowed Golf Cart, Owner Allowed Motorcycle, Pet Restrictions, Tenant Allowed Golf Cart, Tennis Court(s), Tenant Allowed Motorcycle
Community Features: Clubhouse, Golf Carts OK, Recreation Area, Tennis Court(s), Long Term Rental Allowed, Pool
Days on Site: 31
Door Features: Insulated Doors, Storm Door(s)
Flooring: Laminate, Tile, Wood
HOA: Yes
HOA Fee: 116/ Monthly
Laundry: Washer Hookup
Lot: Outside City Limits, Rectangular, Rectangular Lot
Lot Dimensions: 52X117X32X14X120
Parcel#: 41902030083
Parking: Attached, Garage, Two Car Garage, Garage Door Opener
Parking Notes: Attached, Garage, Two Car Garage, Garage Door Opener
Patio/Porch: Front Porch, Patio, Porch, Screened
Pets Allowed: Owner Only, Yes
Pool: Community, Outdoor Pool
Security: Smoke Detector(s)
Swimming Pool: Yes
Utilities: Cable Available, Electricity Available, Natural Gas Available, Phone Available, Sewer Available, Underground Utilities, Water Available
Water: Public
Window: Window Treatments
Room Sizes
Kitchen: 12x16'5
Great Room: 21x16'5
Dining Room: 10'8x16'5
Bedroom 3: 13'4x15'4
Bedroom 2: 11x11'3
Primary Bedroom: 16'7x13 Level - First
Bedroom 1: 12'1x10'6
Local Schools
High School: Carolina Forest High School
Middle School: Ocean Bay Middle School
Elementary School: River Oaks Elementary
Listed By / Shown By
Listed By
Agency Name: Realty ONE Group Dockside
Agency Phone: 843-492-4030
Shown By
Agent Name: Teddy
Agent Phone: (843) 273-3002
Agency Title: CENTURY 21 Thomas

Estimate Your Payment
Estimated Payment
$ 1,057.24 per month $934.74 Principal & Interest $0.00 Property Tax (data not provided by mls) $122.50 Homeowner's InsuranceChange Payment Information

Teddy
Office: (843) 273-3002
Cell: (843) 385-6576
Fax: (843) 273-3462
Toll Free: (800) 249-2100 ext. Ext3062
Direct: (843) 273-3062
Email Me


Privacy Policy / DMCA Notice / ADA Accessibility


This site is hosted, designed and copyright
© 1994 - 2026 by
Delta Media Group, Inc. -- Patent Pending --
2813 Eton St. | MLS# 2615363
This single family home located at 2813 Eton St., Myrtle Beach, SC 29579 is currently listed for sale with an asking price of $420,000. This property was built in 2016 and has 4 bedrooms and 2 full baths with 1987 sq. ft. Eton St. is located in the Berkshire Forest-Carolina Forest subdivision. Search Berkshire Forest-Carolina Forest real estate on tsmith.century21thomas.com today.