
Teddy
REALTOR®


BEDS4
BATHS3 full
SQUARE FEET1,931
MLS#2616070
STATUSPending
PROPERTY TYPEResidential - Townhouse
SUBDIVISIONOcean Walk
Property Description
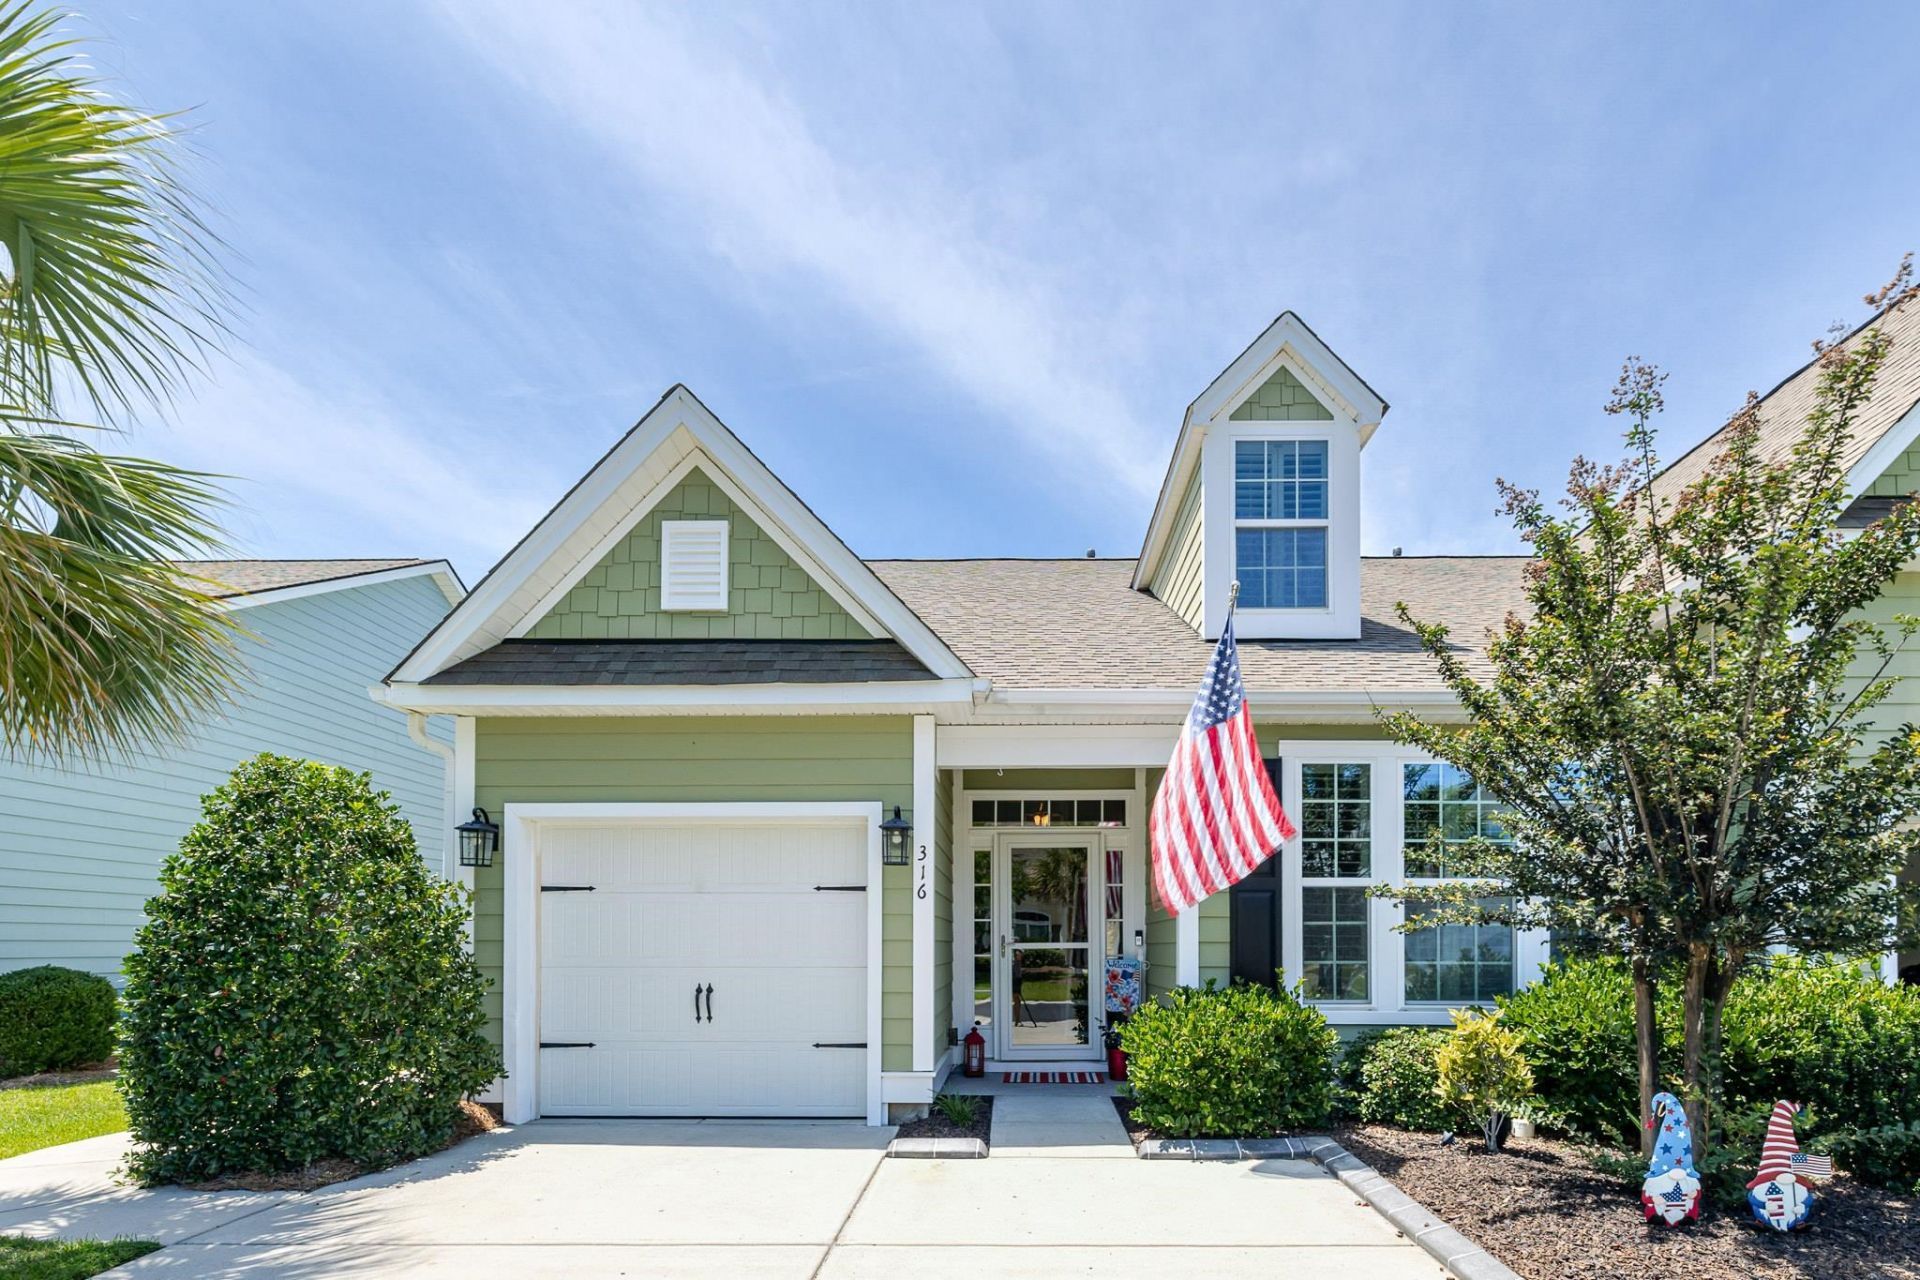
Welcome to this beautifully updated 4-bedroom, 3-bath end-unit townhome with a private one-car garage, perfectly situated in the desirable Ocean Walk community. This memorable home has been thoughtfully renovated and features all new kitchen appliances, gorgeous quartz countertops, a stylish backsplash, new flooring, fresh interior paint, updated light fixtures lights, and new turf in the backyard for easy maintenance and year-round enjoyment! Inside, youll find an inviting open floor plan with vaulted smooth ceilings, ceiling fans, and plantation shutters on all windows and sliders. The spacious living and dining room combination is filled with natural light and opens through sliding glass doors to the relaxing covered back patio. The first-floor primary suite offers a ceiling fan, private access to the back patio, plantation shutters, dual walk-in closets, and an en-suite bath featuring a double vanity, comfort-height toilet, and a spacious walk-in shower with multiple showerhead options. A first-floor guest bedroom and full bath provide additional convenience for family and visitors. Upstairs, youll find two generously sized bedrooms connected by a full Jack-and-Jill bath, along with extra storage space in the front upstairs bedroom. Additional features include a laundry closet, extra storage, a sidewalk connecting the garage to the backyard, a privacy fence, economical gas heat, protective security and hurricane film on all windows and sliders, and a beautifully finished backyard with brand-new turf thats perfect for pets, entertaining, or simply relaxing outdoors. Located in a quiet, quaint neighborhood of just over 100 homes, Ocean Walk offers exceptional amenities, including an outdoor pool with sun deck, lazy river, indoor pool, clubhouse, and fitness center. Enjoy the convenience of being just a short golf cart ride to The Market Common and Myrtle Beach State Park, while also being minutes from the beach, championship golf, exceptional dining, shopping, entertainment, public fishing piers, and all the attractions of the Grand Strand. Plus, everyday conveniences such as grocery stores, banks, medical facilities, and pharmacies are all nearby, making this the perfect place to call home. Schedule your showing today!
Property Features
Property Type: Residential - Townhouse
Fenced: Yes
Garage: 1
Stories: 2.0
Year Built: 2013
Amenities
Attic
Dual Sinks
Main Level Primary
Other
Pull Down Attic Stairs
Permanent Attic Stairs
Sitting Area in Primary
Split Bedrooms
Separate Shower
Walk-In Closet(s)
Window Treatments
Breakfast Bar
Bedroom on Main Level
Breakfast Area
Entrance Foyer
High Speed Internet
Stainless Steel Appliances
Solid Surface Counters
Fence
Other
Feature Descriptions
Appliances: Dishwasher, Disposal, Microwave, Range, Refrigerator, Range Hood, Dryer, Washer
Association Amenities: Clubhouse, Owner Allowed Golf Cart, Owner Allowed Motorcycle, Pool, Pet Restrictions, Pets Allowed, Tenant Allowed Golf Cart, Tenant Allowed Motorcycle, Trash, Cable TV, Maintenance Grounds
Community Features: Clubhouse, Cable TV, Golf Carts OK, Internet Access, Recreation Area, Long Term Rental Allowed, Pool
Days on Site: 22
Door Features: Insulated Doors, Storm Door(s)
Exterior: Brick Veneer
Flooring: Carpet, Luxury Vinyl, Luxury VinylPlank, Tile
HOA: Yes
HOA Fee: 684/ Monthly
Laundry: Washer Hookup
Lot: Outside City Limits, Rectangular, Rectangular Lot
Parcel#: 44616030100
Parking: One Car Garage, Private, Garage Door Opener
Parking Notes: One Car Garage, Private, Garage Door Opener
Pets Allowed: Owner Only, Yes
Pool: Community, Indoor, Outdoor Pool
Security: Smoke Detector(s)
Swimming Pool: Yes
Utilities: Electricity Available, Sewer Available, High Speed Internet Available, Trash Collection
Window: Storm Window(s)
Local Schools
High School: Socastee High School
Middle School: Socastee Middle School
Elementary School: Lakewood Elementary School
Listed By / Shown By
Listed By
Agency Name: BHHS Coastal Real Estate
Agency Phone: 843-232-0000
Shown By
Agent Name: Teddy
Agent Phone: (843) 273-3002
Agency Title: CENTURY 21 Thomas

Estimate Your Payment
Estimated Payment
$ 941.45 per month $832.36 Principal & Interest $0.00 Property Tax (data not provided by mls) $109.08 Homeowner's InsuranceChange Payment Information

Teddy
Office: (843) 273-3002
Cell: (843) 385-6576
Fax: (843) 273-3462
Toll Free: (800) 249-2100 ext. Ext3062
Direct: (843) 273-3062
Email Me


Privacy Policy / DMCA Notice / ADA Accessibility


This site is hosted, designed and copyright
© 1994 - 2026 by
Delta Media Group, Inc. -- Patent Pending --
316 Saint Catherine Bay Ct., Unit 316 | MLS# 2616070
This townhouse located at 316 Saint Catherine Bay Ct., Unit 316, Myrtle Beach, SC 29575 is currently listed for sale with an asking price of $374,000. This property was built in 2013 and has 4 bedrooms and 3 full baths with 1931 sq. ft. Saint Catherine Bay Ct., Unit 316 is located in the Ocean Walk subdivision. Search Ocean Walk real estate on tsmith.century21thomas.com today.