
Teddy
REALTOR®


BEDS4
BATHS4 full 1 partial
SQUARE FEET3,840
MLS#2616441
STATUSPending
PROPERTY TYPEResidential - Single Family
SUBDIVISIONDebordieu Colony
Property Description
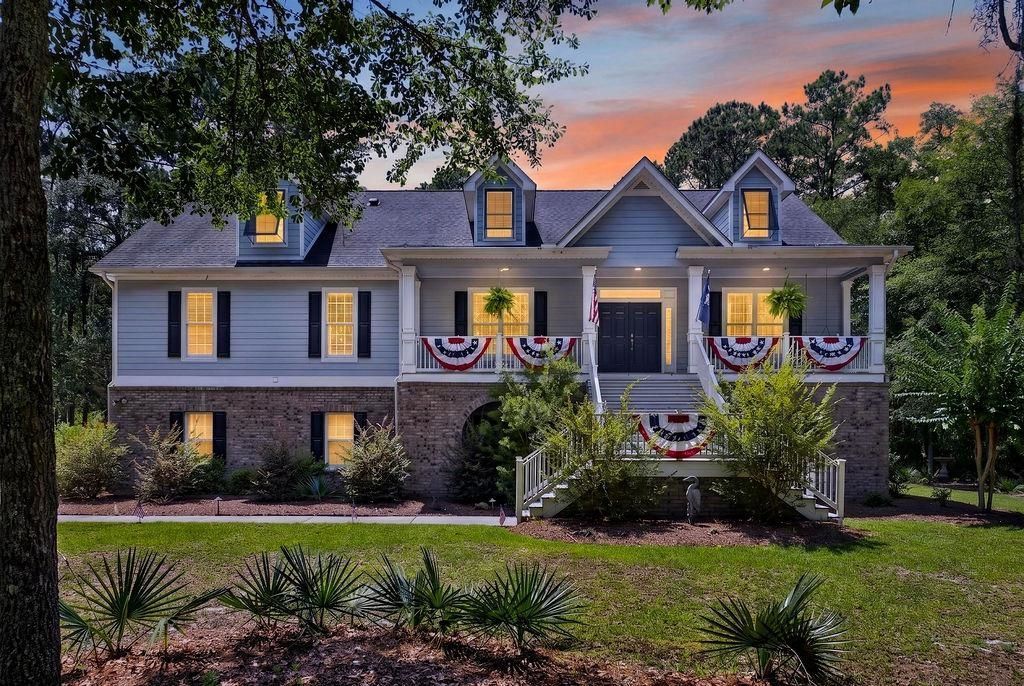
Welcome to 335 Old Carriage Loop, where thoughtful design meets the effortless coastal lifestyle of DeBordieu Colony. This 4-bedroom, 4.5-bath home offers 3,840 heated square feet (5,960 total square feet) of beautifully designed living space with the flexibility to accommodate the way life changes over time. The main living spaces are designed around connection, with the second level featuring the primary suite, an additional bedroom suite, and a dedicated office space. A spacious screened porch overlooking the lagoon creates the perfect backdrop for slow mornings, afternoon conversations, and evenings spent taking in the peaceful surroundings. The third floor has an unfinished conditioned bonus space ready for future possibilities, and private guest accommodations on the ground level-- this home was created for gathering, hosting, and making memories. The lower level offers incredible versatility with two bedrooms, spacious gathering room, and a large entry area with kitchenette ideal for creating a private retreat within the home. An elevator, three-car garage, fenced backyard, and room for a future pool add everyday convenience and long-term potential. Outside, the lifestyle continues with a fire pit area and the natural beauty that makes DeBordieu so special. Enjoy the privacy of home while still having access to the beach, club amenities, golf, dining, tennis, and lifestyle that define this beloved coastal community. 335 Old Carriage Loop is more than a place to stay at the coast its a place designed to bring everyone together.
Property Features
Property Type: Residential - Single Family
Cooling: Central Air
Fenced: Yes
Garage: 3 car attached
Heating: Central, Electric, Propane
Lot Size: 1.07 Acres
Stories: 2.0
Year Built: 2005
Amenities
Ceiling Fan(s)
Elevator
Fireplace
Jetted Tub
Skylights
Separate Shower
Vanity
Walk-In Closet(s)
Breakfast Area
Entrance Foyer
Kitchen Island
Stainless Steel Appliances
Solid Surface Counters
Fence
Sprinkler/Irrigation
Patio
Feature Descriptions
Appliances: Cooktop, Double Oven, Dishwasher, Microwave, Refrigerator, Range Hood
Association Amenities: Beach Rights, Boat Ramp, Clubhouse, Gated, Private Membership, Security
Community Features: Beach, Boat Facilities, Clubhouse, Gated, Private Beach, Recreation Area, Long Term Rental Allowed, Short Term Rental Allowed
Days on Site: 17
Door Features: Insulated Doors
Exterior: Brick Veneer, HardiPlank Type
Flooring: Laminate, Tile, Wood
HOA: Yes
HOA Fee: 306/ Monthly
Laundry: Washer Hookup
Lot: 1 or More Acres, Irregular Lot, Lake Front, Outside City Limits, Pond on Lot
Parcel#: 04-0189H-029-00-00
Parking: Attached, Garage, Three Car Garage, Garage Door Opener
Parking Notes: Attached, Garage, Three Car Garage, Garage Door Opene
Patio/Porch: Front Porch, Patio, Porch, Screened
Security: Gated Community, Smoke Detector(s), Security Service
Utilities: Cable Available, Electricity Available, Phone Available, Sewer Available, Underground Utilities, Water Available
Water: Public
Water Features: Pond
Window: Skylight(s)
Local Schools
High School: Waccamaw High School
Middle School: Waccamaw Middle School
Elementary School: Waccamaw Elementary School
Listed By / Shown By
Listed By
Agency Name: Keller Williams Pawleys Island
Agency Contact: Cell: 704-293-1188
Shown By
Agent Name: Teddy
Agent Phone: (843) 273-3002
Agency Title: CENTURY 21 Thomas

Estimate Your Payment
Estimated Payment
$ 4,528.50 per month $4,003.79 Principal & Interest $0.00 Property Tax (data not provided by mls) $524.71 Homeowner's InsuranceChange Payment Information

Teddy
Office: (843) 273-3002
Cell: (843) 385-6576
Fax: (843) 273-3462
Toll Free: (800) 249-2100 ext. Ext3062
Direct: (843) 273-3062
Email Me


Privacy Policy / DMCA Notice / ADA Accessibility


This site is hosted, designed and copyright
© 1994 - 2026 by
Delta Media Group, Inc. -- Patent Pending --
335 Old Carriage Loop | MLS# 2616441
This single family home located at 335 Old Carriage Loop, Georgetown, SC 29440 is currently listed for sale with an asking price of $1,799,000. This property was built in 2005 and has 4 bedrooms and 4 full and 1 partial baths with 3840 sq. ft. Old Carriage Loop is located in the Debordieu Colony subdivision. Search Debordieu Colony real estate on tsmith.century21thomas.com today.