
Teddy
REALTOR®


BEDS3
BATHS2 full
SQUARE FEET1,610
MLS#2616852
STATUSActive
PROPERTY TYPEResidential - Single Family
SUBDIVISIONJackson Estates
Property Description
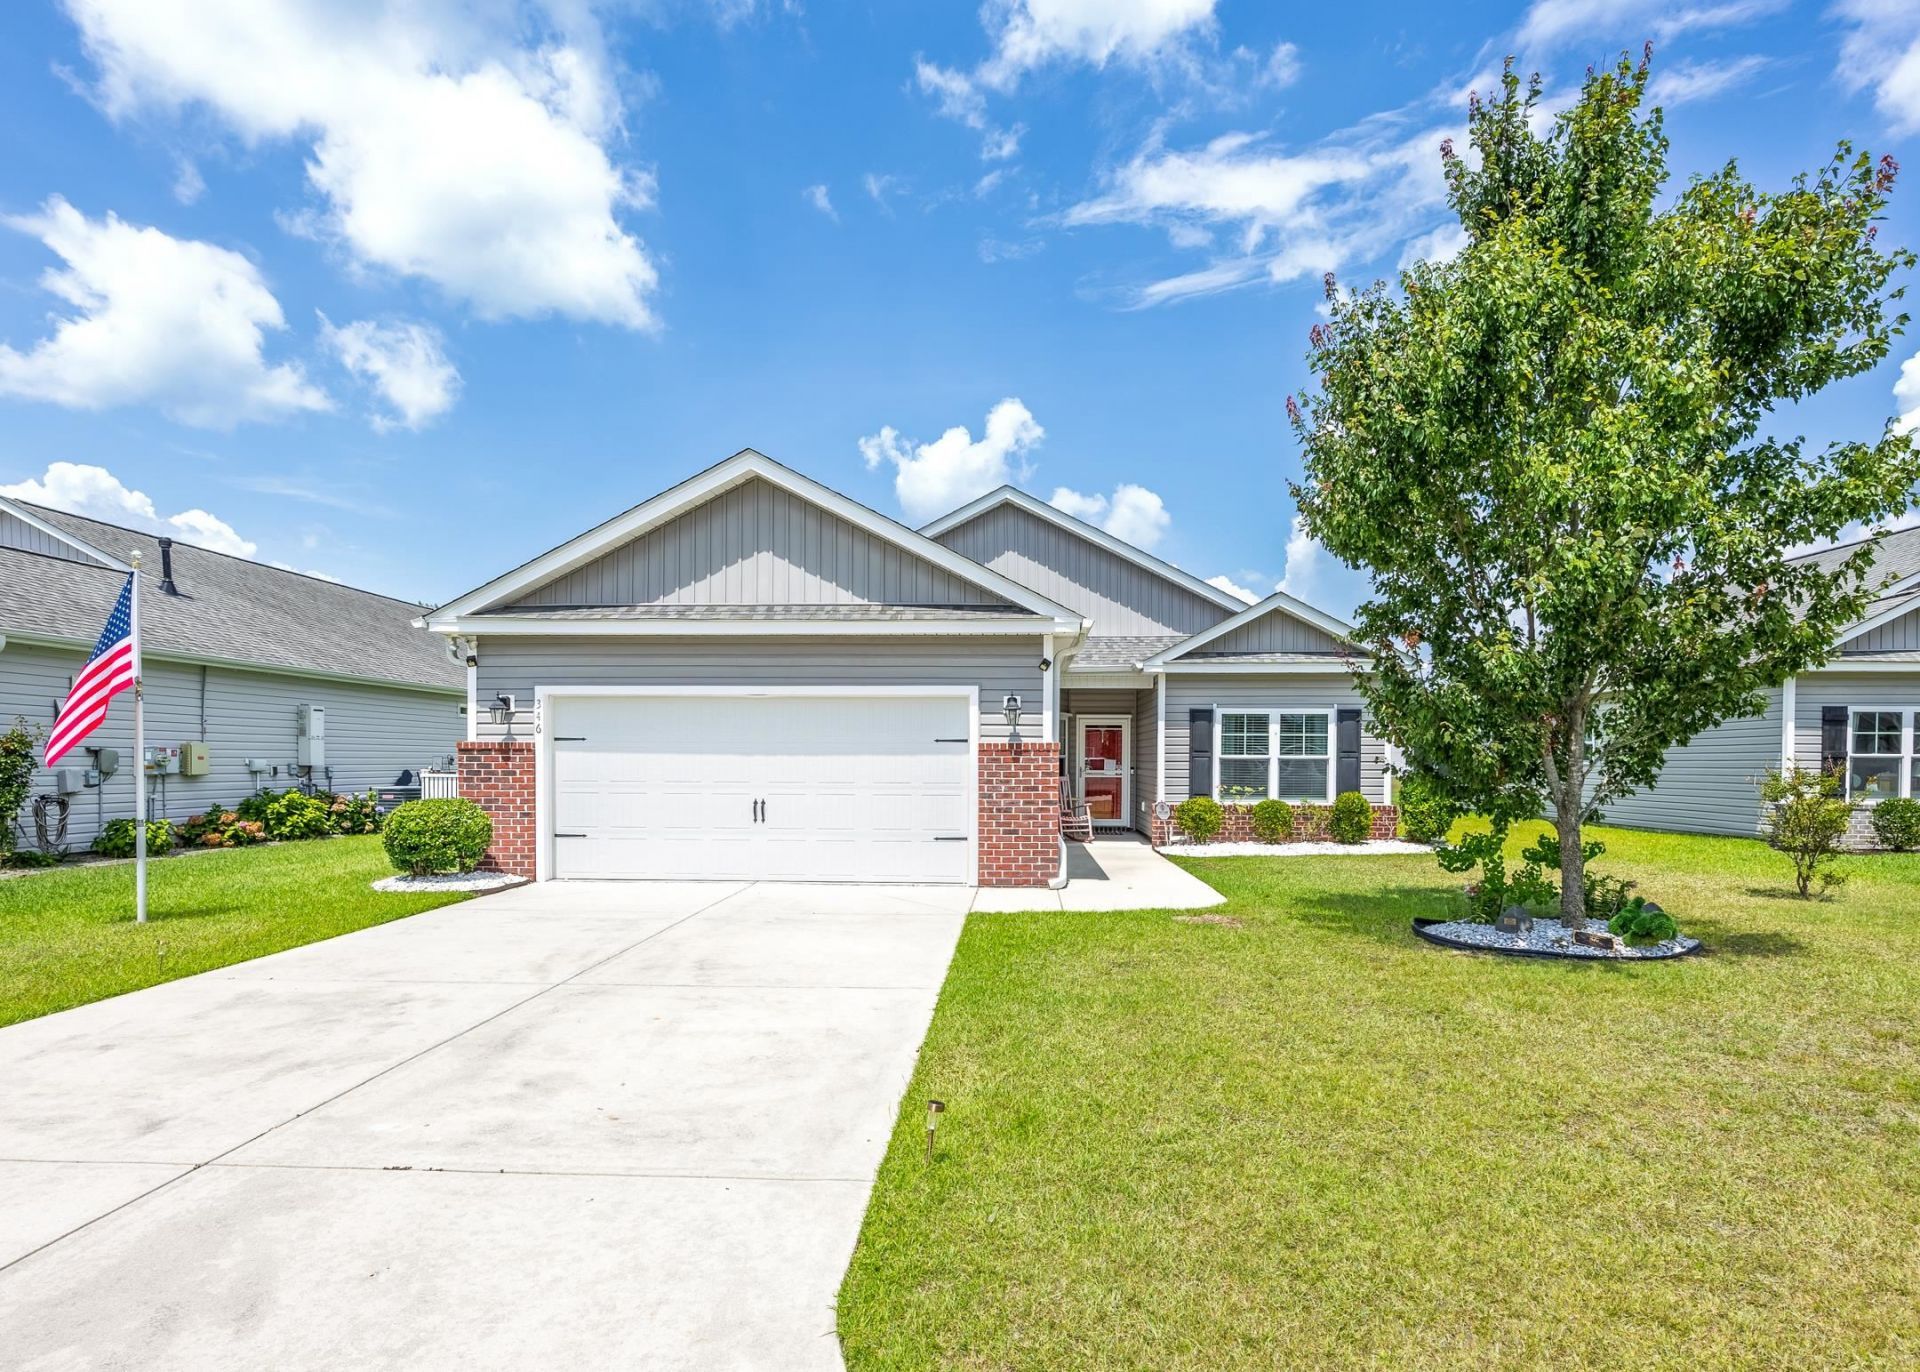
Well maintained & well cared for single level Edisto Model by local builder, Beverly Homes. Welcome home to an open floor plan that invites in friends & family for easy entertaining, functional living & modern style. With only 91 homes in Jackson Estates, you will love living the small community lifestyle in a large vacation town. 346 Cabo Loop, with plenty of natural light, overlooks the community pond just beyond the screened porch & fenced in yard. A natural gas community, you have the option to have electric or gas stove, tankless water heater, and/or heat. With spacious rooms, engineered hardwood & tile floors in the main areas, hard surface countertops, and stainless steel appliances this home offers it all. Extras you dont get with every house are Arres solar panels, a Generac whole house generator, gutters with leaf guard and partially furnished rooms! See for yourself the expanded kitchen with SS Appliances, laundry room, 5 ft. shower, walk in closet & sizable 2 car garage. Excellent location puts you 10 minutes to almost everything including hospitals, dining, restaurants, attractions, Market Common, Surfside & the great Atlantic. It can be yours today!
Property Features
Property Type: Residential - Single Family
Cooling: Central Air
Fenced: Yes
Garage: 2 car attached
Heating: Electric
Home Style: Traditional
Lot Size: 0.14 Acres
Stories: 1.0
Year Built: 2017
Amenities
Attic
Tray Ceiling(s)
Ceiling Fan(s)
Dual Sinks
Furnished
Pull Down Attic Stairs
Permanent Attic Stairs
Split Bedrooms
Separate Shower
Walk-In Closet(s)
Window Treatments
Breakfast Bar
Stainless Steel Appliances
Solid Surface Counters
Fence
Sprinkler/Irrigation
Feature Descriptions
Appliances: Dishwasher, Disposal, Microwave, Range, Refrigerator, Dryer, Washer
Association Amenities: Owner Allowed Golf Cart, Owner Allowed Motorcycle, Pet Restrictions, Tenant Allowed Motorcycle
Community Features: Golf Carts OK, Long Term Rental Allowed
Days on Site: 13
Exterior: Brick Veneer, Vinyl Siding
Flooring: Carpet, Tile, Wood
Furnished: Yes
HOA: Yes
HOA Fee: 99/ Monthly
Laundry: Washer Hookup
Lot: Rectangular, Rectangular Lot
Other Equipment: Generator
Parcel#: 44807030084
Parking: Attached, Garage, Two Car Garage, Garage Door Opener
Parking Notes: Attached, Garage, Two Car Garage, Garage Door Opener
Patio/Porch: Front Porch, Porch, Screened
Pets Allowed: Owner Only, Yes
Utilities: Cable Available, Electricity Available, Natural Gas Available, Phone Available, Water Available
View: Lake
Water: Public
Window: Window Treatments
Local Schools
High School: Saint James High School
Middle School: Socastee Middle School
Elementary School: Burgess Elementary School
Listed By / Shown By
Listed By
Agency Name: Beach & Forest Realty
Agency Phone: 843-712-2721
Shown By
Agent Name: Teddy
Agent Phone: (843) 273-3002
Agency Title: CENTURY 21 Thomas

Estimate Your Payment
Estimated Payment
$ 828.17 per month $732.21 Principal & Interest $0.00 Property Tax (data not provided by mls) $95.96 Homeowner's InsuranceChange Payment Information

Teddy
Office: (843) 273-3002
Cell: (843) 385-6576
Fax: (843) 273-3462
Toll Free: (800) 249-2100 ext. Ext3062
Direct: (843) 273-3062
Email Me


Privacy Policy / DMCA Notice / ADA Accessibility


This site is hosted, designed and copyright
© 1994 - 2026 by
Delta Media Group, Inc. -- Patent Pending --
346 Cabo Loop | MLS# 2616852
This single family home located at 346 Cabo Loop, Myrtle Beach, SC 29588 is currently listed for sale with an asking price of $329,000. This property was built in 2017 and has 3 bedrooms and 2 full baths with 1610 sq. ft. Cabo Loop is located in the Jackson Estates subdivision. Search Jackson Estates real estate on tsmith.century21thomas.com today.