
Teddy
REALTOR®


BEDS2
BATHS2 full
SQUARE FEET1,277
MLS#2414311
STATUSActive
PROPERTY TYPEResidential - Condominium
SUBDIVISIONSunnyside Village
Property Description
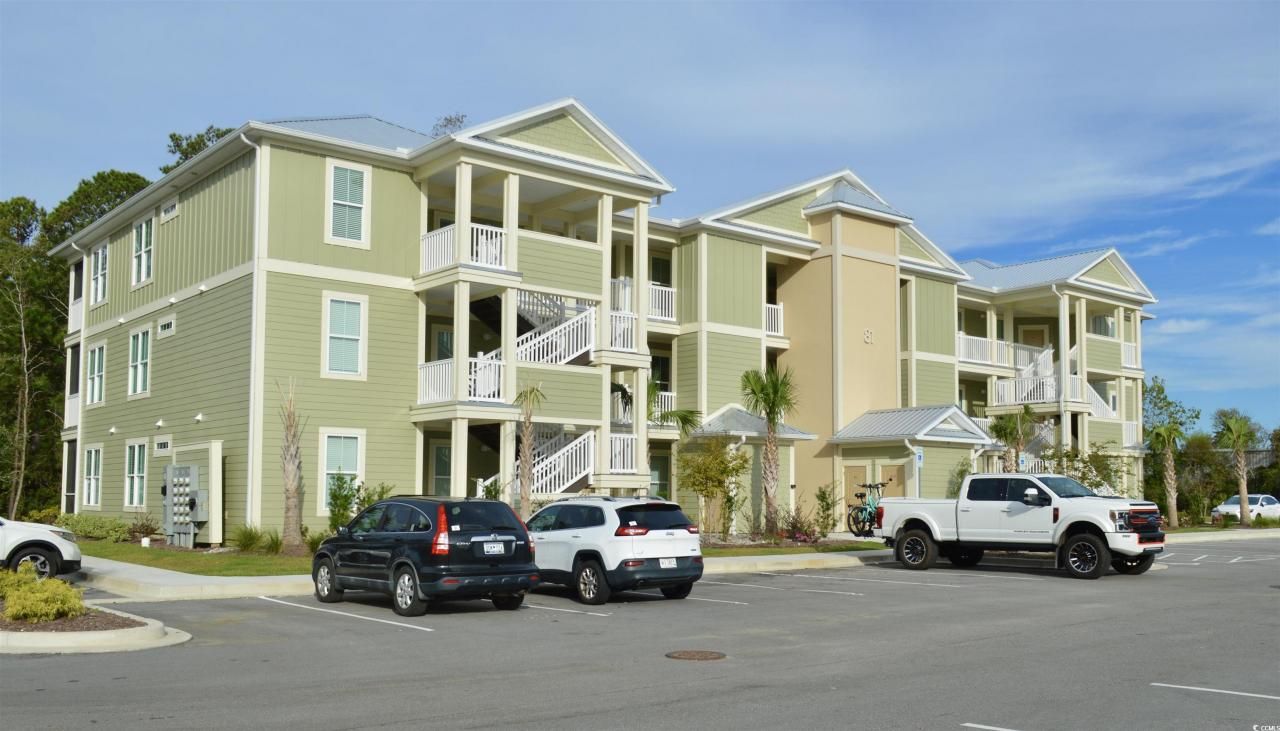
See listing agent for details. Welcome to SunnySide Village. Located in the heart of Murrells Inlet, this historic village is known for world class fresh seafood, fishing, water sports, shopping and a laidback lifestyle. Enjoy dinner and live music on the boardwalk. Living at Sunnyside Village allows you to experience all that life on the coast offers. Beautiful sandy beaches, marshes and rivers, golf, and of course the sunshine! The condos boast hardwood floors in the living areas, granite countertops in the kitchen and much more. Each building has its own elevator. Soon you will be able to enjoy the community pool and clubhouse. Square footage is approximate; the buyer and buyers agent are responsible for verifying all square footage and all other information. Square footage and acreage came from the builders floor plans. Specifications and colors may vary. Seller/builder reserves the right and may change these floor plans, specifications, dimensions without prior notice. CAMILIA PLAN
Property Features
Property Type: Residential - Condominium
Cooling: Central Air
Heating: Central, Electric
Home Style: Low Rise
Stories: 1.0
Year Built: 2023
Amenities
Ceiling Fan(s)
Entrance Foyer
Separate Shower
Vanity
Walk-In Closet(s)
Breakfast Bar
Stainless Steel Appliances
Solid Surface Counters
Elevator
Sprinkler/Irrigation
Porch
Storage
Feature Descriptions
Appliances: Dishwasher, Disposal, Microwave, Range, Refrigerator
Association Amenities: Clubhouse, Owner Allowed Golf Cart, Owner Allowed Motorcycle, Pet Restrictions, Trash, Elevator(s), Maintenance Grounds
Community Features: Clubhouse, Golf Carts OK, Recreation Area, Pool
Days on Site: 764
Exterior: HardiPlank Type
Flooring: Carpet, Tile, Wood
HOA: Yes
HOA Fee: 340/ Monthly
Laundry: Washer Hookup
Lot: Rectangular, Rectangular Lot
Parcel#: 41-0104-019-00-00
Parking: Two Spaces
Parking Notes: Two Spaces
Patio/Porch: Rear Porch, Porch, Screened
Pets Allowed: Owner Only, Yes
Pool: Community, Outdoor Pool, Private
Security: Fire Sprinkler System, Smoke Detector(s)
Swimming Pool: Yes
Utilities: Cable Available, Electricity Available, Phone Available, Sewer Available, Water Available, Trash Collection
Water: Public
Room Sizes
Kitchen: 10 X12
Great Room: 15 X29
Bedroom 2: 10 X12
Primary Bedroom: 15 X12
Local Schools
High School: Waccamaw High School
Middle School: Waccamaw Middle School
Elementary School: Waccamaw Elementary School
Listed By / Shown By
Listed By
Agency Name: The Litchfield Company Real Estate-PrinceCrk
Agency Phone: 843-357-6940
Shown By
Agent Name: Teddy
Agent Phone: (843) 273-3002
Agency Title: CENTURY 21 Thomas

Estimate Your Payment
Estimated Payment
$ 729.75 per month $645.19 Principal & Interest $0.00 Property Tax (data not provided by mls) $84.55 Homeowner's InsuranceChange Payment Information

Teddy
Office: (843) 273-3002
Cell: (843) 385-6576
Fax: (843) 273-3462
Toll Free: (800) 249-2100 ext. Ext3062
Direct: (843) 273-3062
Email Me


Privacy Policy / DMCA Notice / ADA Accessibility


This site is hosted, designed and copyright
© 1994 - 2026 by
Delta Media Group, Inc. -- Patent Pending --
35 Delray Dr., Unit 2-C | MLS# 2414311
This condo located at 35 Delray Dr., Unit 2-C, Murrells Inlet, SC 29576 is currently listed for sale with an asking price of $289,900. This property was built in 2023 and has 2 bedrooms and 2 full baths with 1277 sq. ft. Delray Dr., Unit 2-C is located in the Sunnyside Village subdivision. Search Sunnyside Village real estate on tsmith.century21thomas.com today.