
Teddy
REALTOR®


BEDS4
BATHS2 full 1 partial
SQUARE FEET2,086
MLS#2615338
STATUSPending
PROPERTY TYPEResidential - Single Family
SUBDIVISIONQueens Harbour Estates
Property Description
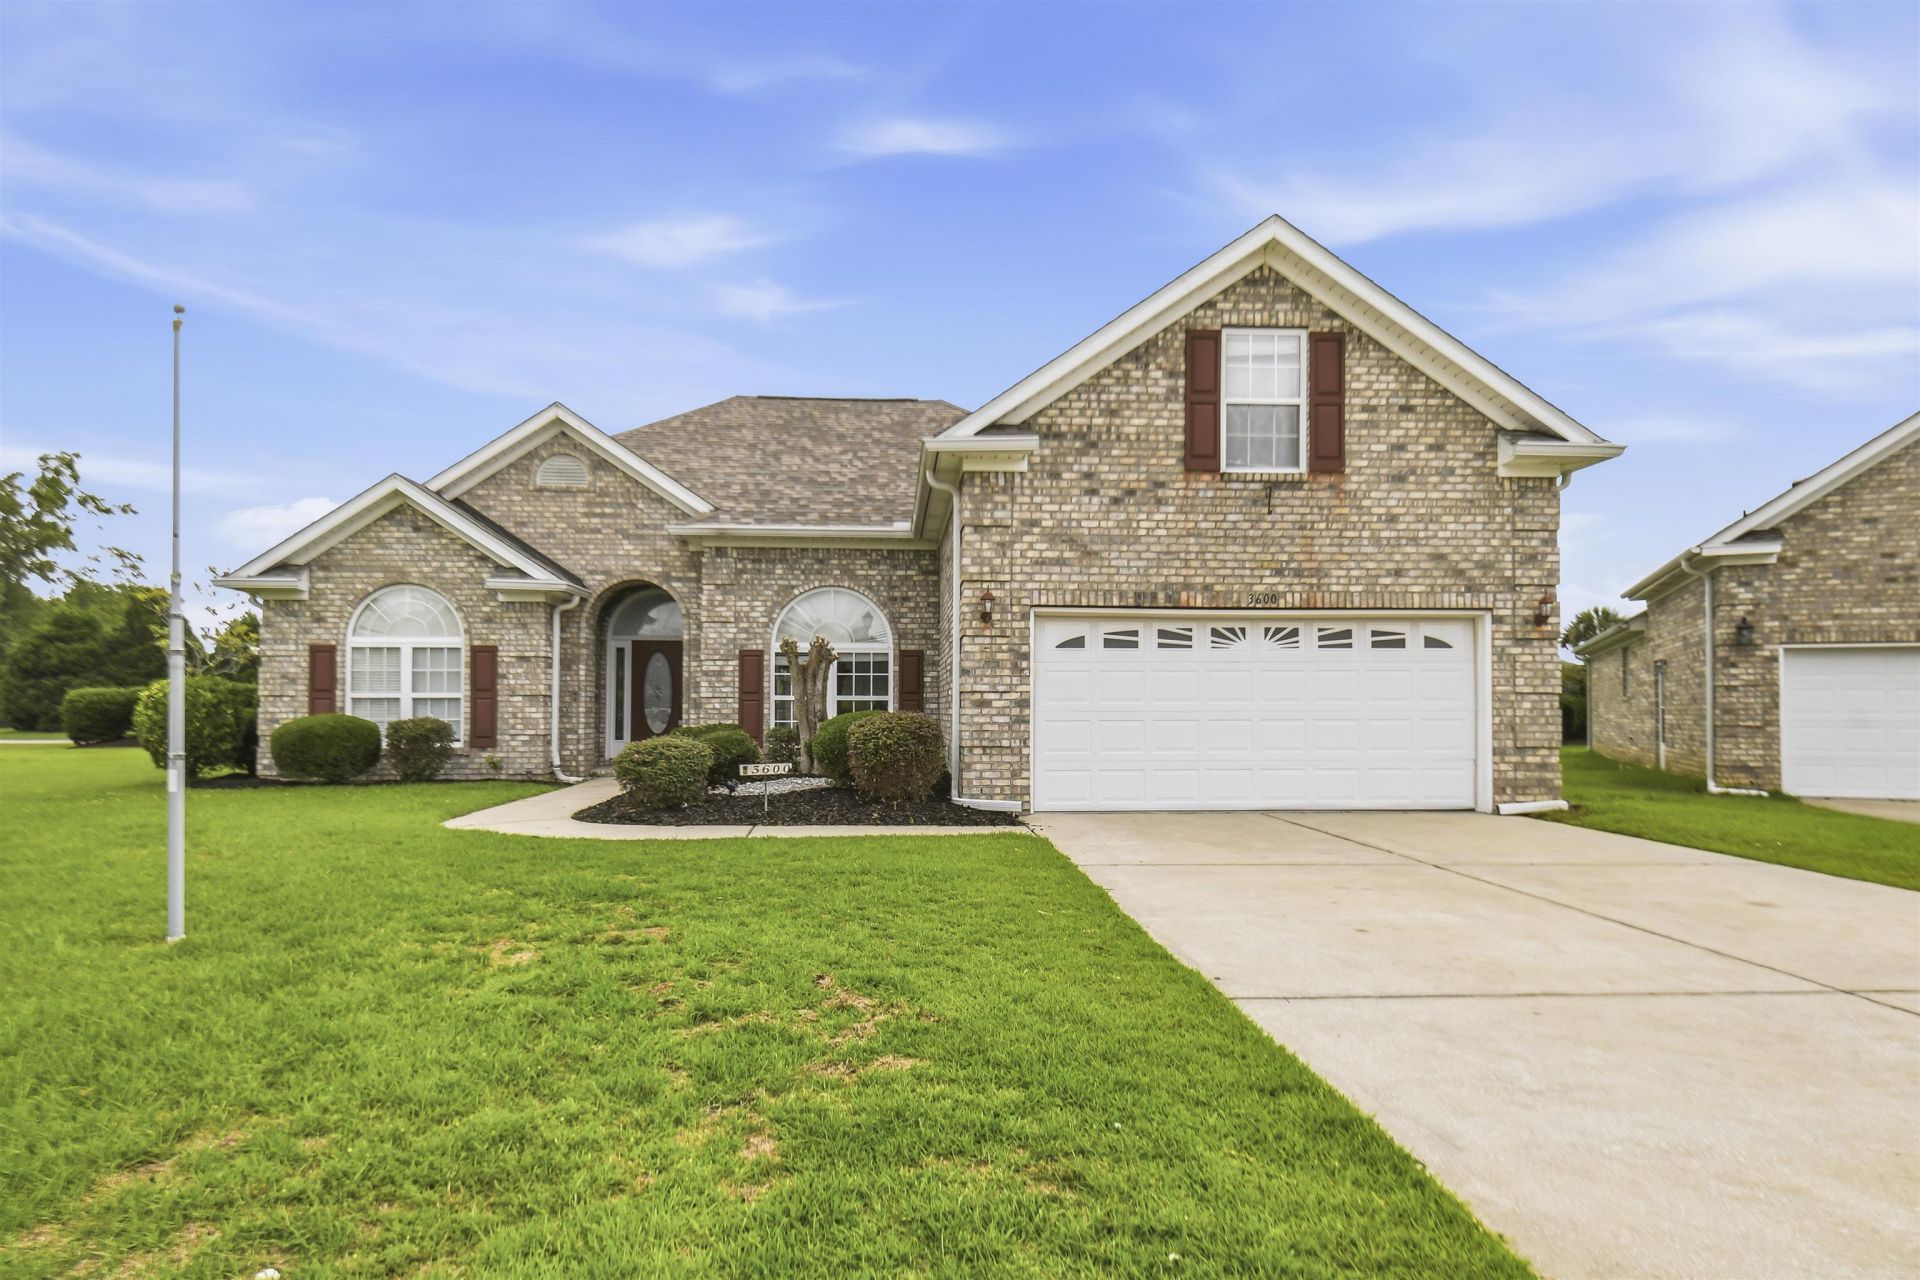
Custom all-brick ranch home less than three miles to then Atlantic Ocean in Queens Harbour Estates features 4 bedrooms (3 with bonus); 2.5 baths, screened porch, patio for grilling/sunbathing and a two-car garage. New porcelain tile flooring, durable laminate flooring in bedrooms, and freshly painted. The heart of the home is the expansive kitchen featuring rich wood 42 cabinetry (glass display cabinets/appliance garage), durable Corian countertops, stainless steel appliances, pantry, lots of cabinets for storage and counter space. Designed with functionality, the kitchen opens to the dining and living areas creating a bright and welcoming space for family and guests. Formal dining area with a tray ceiling. Split bedroom floorplan so owners have privacy. Spacious primary suite with large walk-in closet, double vanity sink, and shower. Downstairs the other two bedrooms shared full bath. Upstairs bedroom/bonus room features a half bath -this is ideal for an office, den, or bedroom. New roof and gutters in 2023. Located in quiet cut-de-sac area. You are within walking distance or golf cart ride to numerous restaurants and grocery stores, shopping, Goodwill, Lowes Home Improvement and more. Located in the desirable Saint James School area and close to hospital. Immaculate home and most desirable location - just minutes to the ocean. Square footage is approximate and not guaranteed- Buyer is responsible for verification.
Property Features
Property Type: Residential - Single Family
Cooling: Central Air
Garage: 2 car attached
Heating: Central, Electric
Home Style: Ranch
Lot Size: 0.37 Acres
Stories: 1.0
Year Built: 2004
Amenities
Attic
Tray Ceiling(s)
Ceiling Fan(s)
Dual Sinks
Intercom
Linen Closet
Main Level Primary
Pull Down Attic Stairs
Permanent Attic Stairs
Split Bedrooms
Separate Shower
Walk-In Closet(s)
Window Treatments
Breakfast Bar
Bedroom on Main Level
Breakfast Area
Entrance Foyer
Solid Surface Counters
Sprinkler/Irrigation
Porch
Feature Descriptions
Appliances: Dishwasher, Disposal, Microwave, Range, Refrigerator
Association Amenities: Owner Allowed Motorcycle, Pet Restrictions, Tenant Allowed Motorcycle
Community Features: Long Term Rental Allowed
Days on Site: 31
Exterior: Brick
Flooring: Tile
HOA: Yes
HOA Fee: 30/ Monthly
Laundry: Washer Hookup
Lot: Irregular Lot, Outside City Limits
Lot Dimensions: 22x162x163x192
Other Equipment: Intercom
Parcel#: 45803020075
Parking: Attached, Garage, Two Car Garage, Garage Door Opener
Parking Notes: Attached, Garage, Two Car Garage, Garage Door Opener
Patio/Porch: Rear Porch, Front Porch, Porch, Screened
Pets Allowed: Owner Only, Yes
Security: yes
Security: Security System, Smoke Detector(s)
Utilities: Cable Available, Electricity Available, Phone Available, Sewer Available, Underground Utilities, Water Available
Water: Public
Window: Window Treatments
Room Sizes
Living Room: 17 X 15
Kitchen: 19 X 9.5
Dining Room: 16 X 12
Bedroom 3: 17' X 11' Level - Second
Bedroom 2: 11 X11'6 Level - First
Primary Bedroom: 15 X 15 Level - First
Bedroom 1: 13'8 X11'6 Level - First
Local Schools
High School: Saint James High School
Middle School: Saint James Middle School
Elementary School: Burgess Elementary School
Listed By / Shown By
Listed By
Agency Name: CB Sea Coast Advantage CF
Agency Contact: Office: 843-903-4400
Shown By
Agent Name: Teddy
Agent Phone: (843) 273-3002
Agency Title: CENTURY 21 Thomas

Estimate Your Payment
Estimated Payment
$ 1,230.93 per month $1,088.30 Principal & Interest $0.00 Property Tax (data not provided by mls) $142.63 Homeowner's InsuranceChange Payment Information

Teddy
Office: (843) 273-3002
Cell: (843) 385-6576
Fax: (843) 273-3462
Toll Free: (800) 249-2100 ext. Ext3062
Direct: (843) 273-3062
Email Me


Privacy Policy / DMCA Notice / ADA Accessibility


This site is hosted, designed and copyright
© 1994 - 2026 by
Delta Media Group, Inc. -- Patent Pending --
3600 Kingsley Dr. | MLS# 2615338
This single family home located at 3600 Kingsley Dr., Myrtle Beach, SC 29588 is currently listed for sale with an asking price of $489,000. This property was built in 2004 and has 4 bedrooms and 2 full and 1 partial baths with 2086 sq. ft. Kingsley Dr. is located in the Queens Harbour Estates subdivision. Search Queens Harbour Estates real estate on tsmith.century21thomas.com today.