
Teddy
REALTOR®


BEDS4
BATHS3 full
SQUARE FEET2,301
MLS#2616547
STATUSPending
PROPERTY TYPEResidential - Single Family
SUBDIVISIONWachesaw East
Property Description
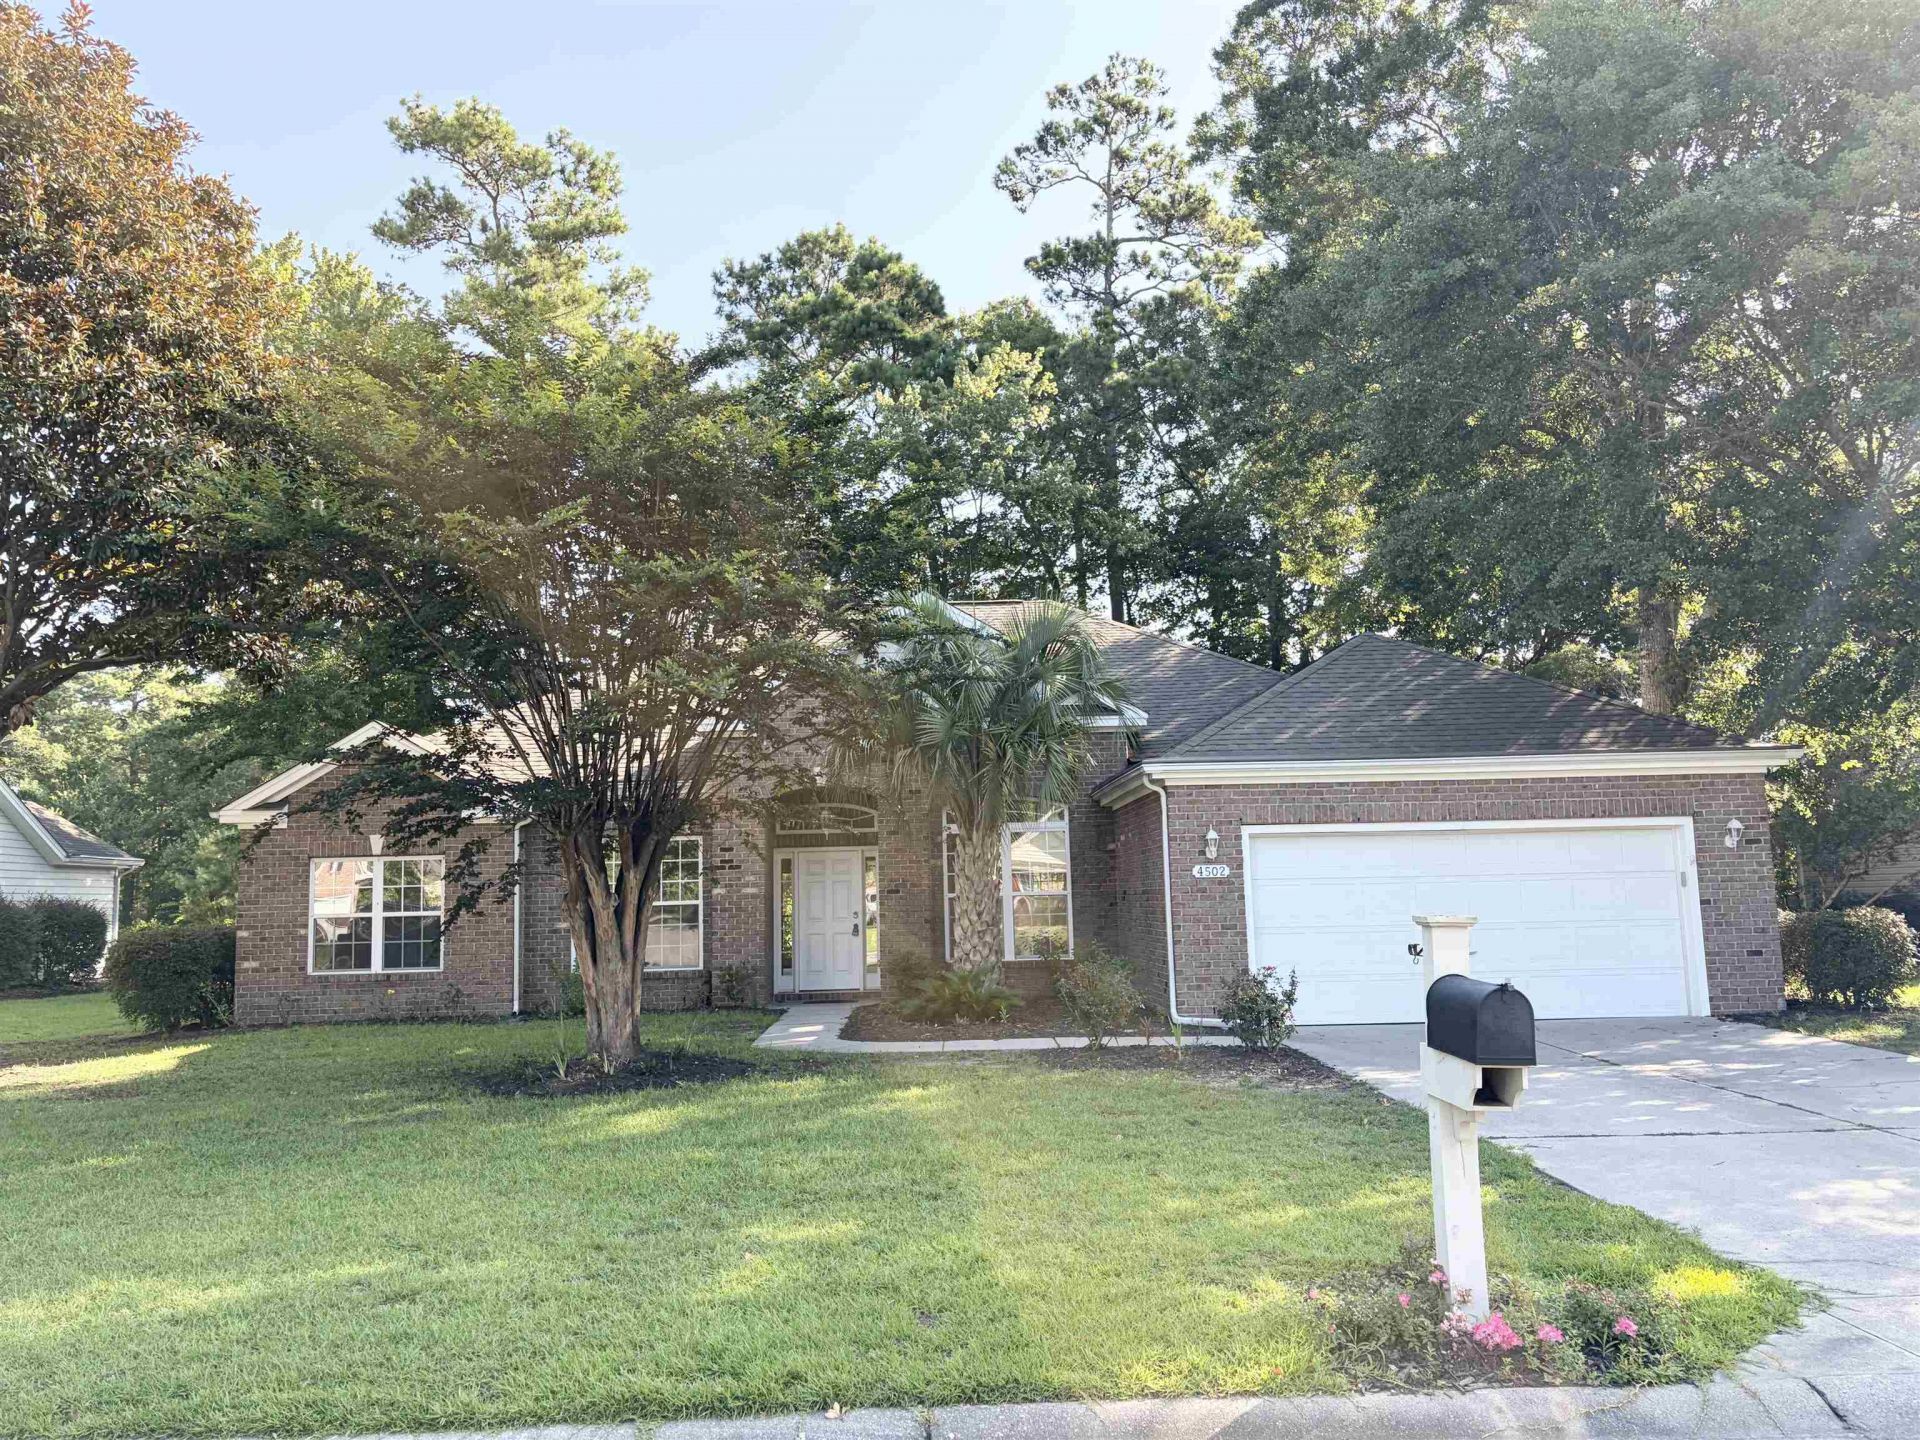
Located in the UPSCALE gated golf community of Wachesaw East. This home offers a split bedroom plan with 4 charming bedrooms and 3 full bathrooms, an office/Den/Flex space, a formal Dining Room, Great Room with a vaulted ceiling and a gas fireplace, a spacious gourmet kitchen with stainless steel appliances-hard surface counter tops-center island-breakfast bar, Primary bedroom is elegant and large-trey ceiling-side French door leading to the screened in porch, Primary Bathroom offers a double vanity with dual sinks-garden tub with separate shower area-extended walk in closet, Laundry room with a slop sink, Screened in porch with golf course views, Garage with pull down stairs to the attic. You are not just buying a home your buying a lifestyle! This upscale community has it all-private gated entrances with 24 hr security-walking and fitness trails-amenity center with a gym-tennis courts-pickle ball courts-basketball courts-golf and much more!!
Property Features
Property Type: Residential - Single Family
Cooling: Central Air
Garage: 2 car attached
Heating: Central, Propane
Home Style: Traditional
Lot Size: 0.25 Acres
Stories: 1.0
Year Built: 2003
Amenities
Attic
Tray Ceiling(s)
Ceiling Fan(s)
Dual Sinks
Fireplace
Garden Tub/Roman Tub
Main Level Primary
Pull Down Attic Stairs
Permanent Attic Stairs
Split Bedrooms
Separate Shower
Breakfast Bar
Bedroom on Main Level
Breakfast Area
Entrance Foyer
Kitchen Island
Stainless Steel Appliances
Solid Surface Counters
Sprinkler/Irrigation
Porch
Feature Descriptions
Appliances: Dishwasher, Disposal, Microwave, Range, Refrigerator, Dryer, Washer
Association Amenities: Clubhouse, Gated, Owner Allowed Golf Cart, Owner Allowed Motorcycle, Pet Restrictions, Security, Tennis Court(s)
Community Features: Clubhouse, Golf Carts OK, Gated, Recreation Area, Tennis Court(s), Long Term Rental Allowed, Pool
Days on Site: 16
Exterior: Brick Veneer, Vinyl Siding
Flooring: Luxury Vinyl, Luxury VinylPlank, Tile, Vinyl
HOA: Yes
HOA Fee: 149/ Monthly
Laundry: Washer Hookup
Lot: Outside City Limits, On Golf Course, Rectangular, Rectangular Lot
Lot Dimensions: 90x122
Parcel#: 41-0182F-178-00-00
Parking: Attached, Garage, Two Car Garage, Garage Door Opener
Parking Notes: Attached, Garage, Two Car Garage, Garage Door Opener
Patio/Porch: Rear Porch, Porch, Screened
Pets Allowed: Owner Only, Yes
Pool: Community, Outdoor Pool
Security: Gated Community, Smoke Detector(s), Security Service
Swimming Pool: Yes
Utilities: Electricity Available, Sewer Available, Underground Utilities, Water Available
View: Golf Course
Water: Public
Room Sizes
Kitchen: 15x14
Great Room: 15x23
Dining Room: 11x13
Bedroom 3: 10x13 Level - Main
Bedroom 2: 11x11 Level - Main
Primary Bedroom: 16x14 Level - First
Bedroom 1: 12x12 Level - First
Local Schools
High School: Waccamaw High School
Middle School: Waccamaw Middle School
Elementary School: Waccamaw Elementary School
Listed By / Shown By
Listed By
Agency Name: Realty ONE Group DocksideSouth
Agency Phone: 843-357-4030
Shown By
Agent Name: Teddy
Agent Phone: (843) 273-3002
Agency Title: CENTURY 21 Thomas

Estimate Your Payment
Estimated Payment
$ 1,205.75 per month $1,066.05 Principal & Interest $0.00 Property Tax (data not provided by mls) $139.71 Homeowner's InsuranceChange Payment Information

Teddy
Office: (843) 273-3002
Cell: (843) 385-6576
Fax: (843) 273-3462
Toll Free: (800) 249-2100 ext. Ext3062
Direct: (843) 273-3062
Email Me


Privacy Policy / DMCA Notice / ADA Accessibility


This site is hosted, designed and copyright
© 1994 - 2026 by
Delta Media Group, Inc. -- Patent Pending --
4502 Firethorne Dr. | MLS# 2616547
This single family home located at 4502 Firethorne Dr., Murrells Inlet, SC 29576 is currently listed for sale with an asking price of $479,000. This property was built in 2003 and has 4 bedrooms and 3 full baths with 2301 sq. ft. Firethorne Dr. is located in the Wachesaw East subdivision. Search Wachesaw East real estate on tsmith.century21thomas.com today.