
Teddy
REALTOR®


BEDS3
BATHS2 full
SQUARE FEET1,650
MLS#2614362
STATUSActive
PROPERTY TYPEResidential - Condominium
SUBDIVISIONWINCHESTER
Property Description
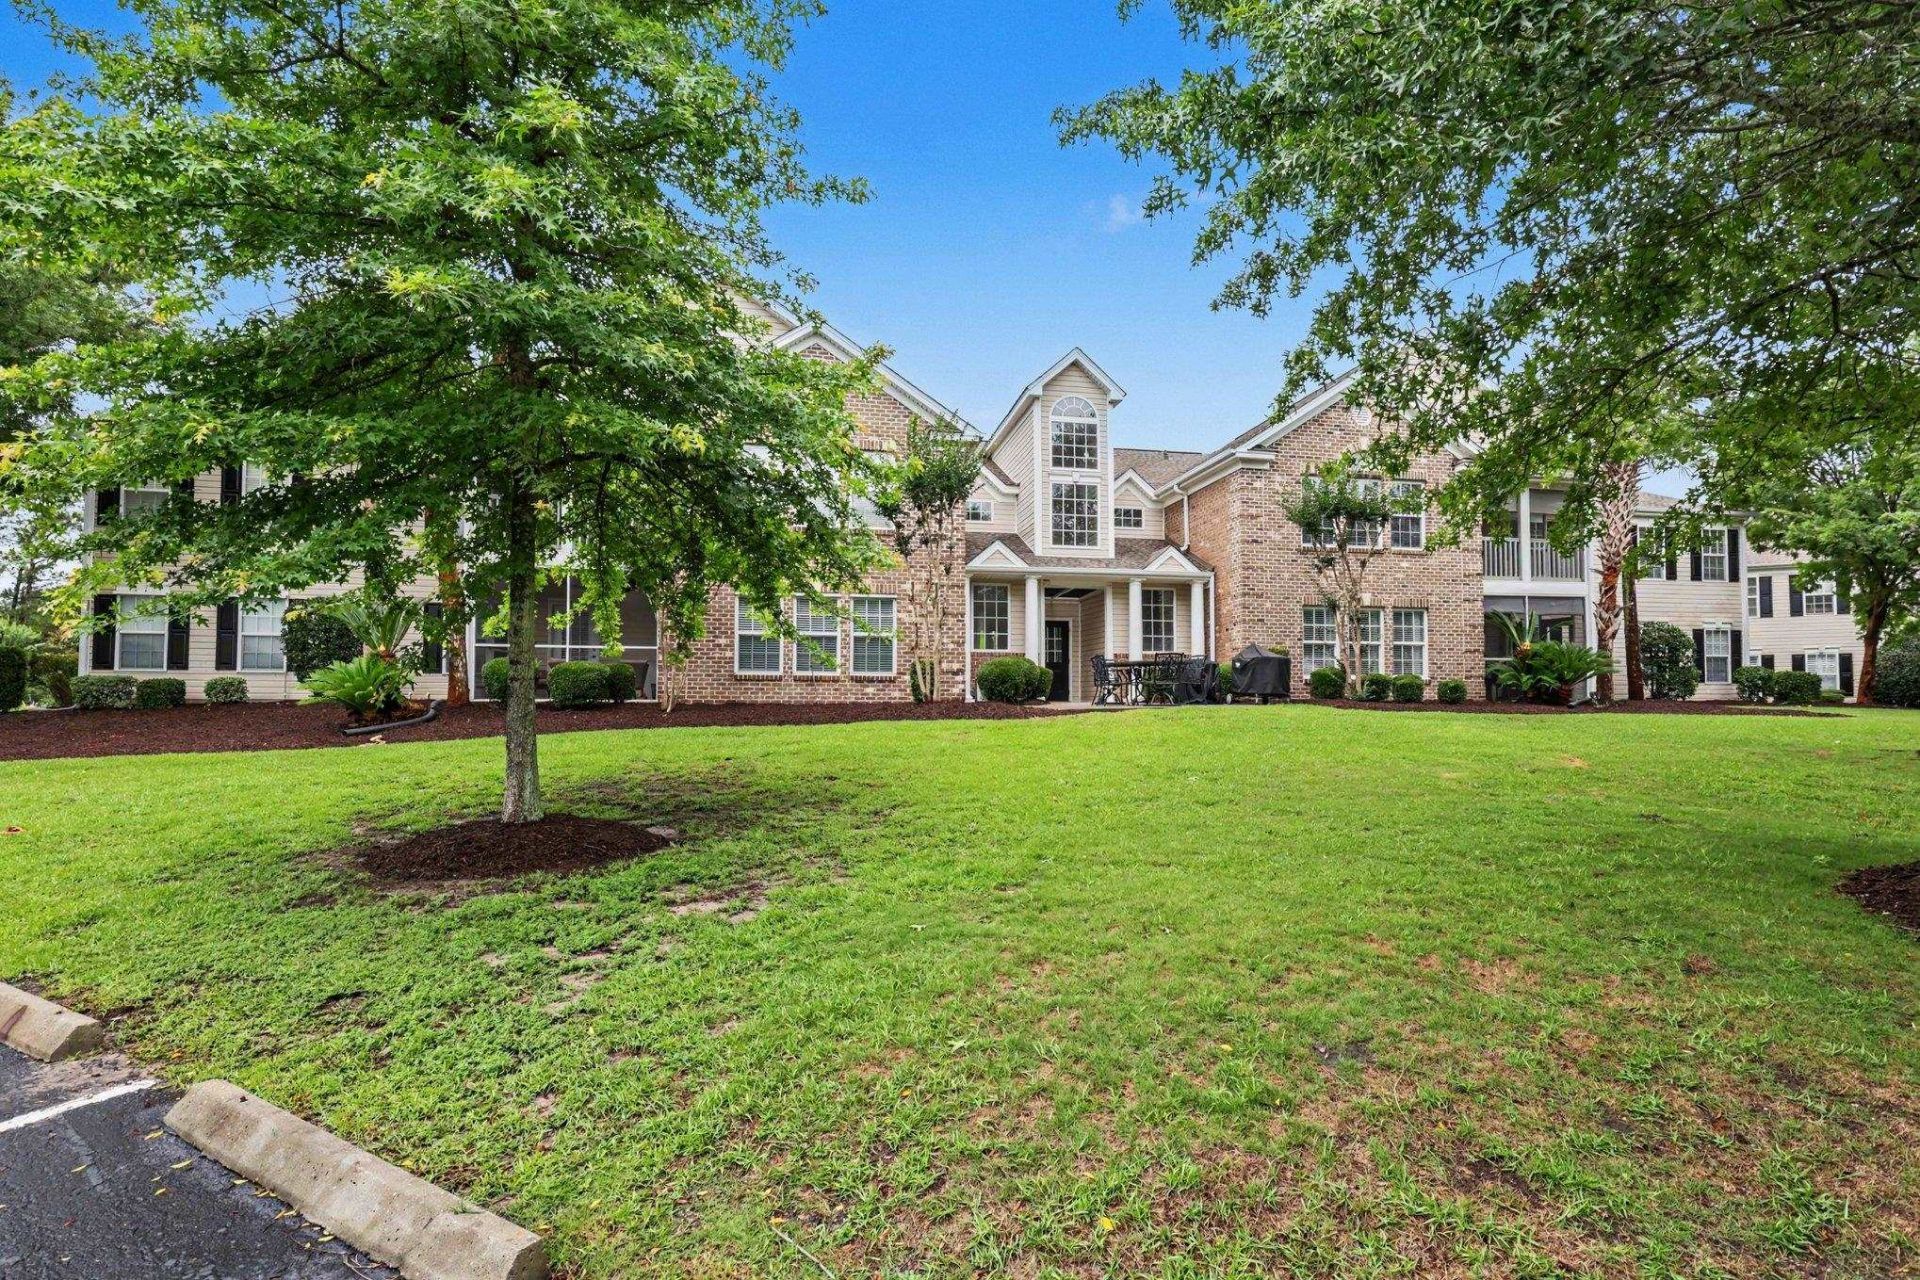
Welcome to the Winchester section of the highly desirable, gated Wachesaw Plantation East community, where comfort, convenience, and coastal living come together. This bright and spacious condo offers a flexible floor plan that can be configured as either a 4-bedroom, 2-bath home or a 3-bedroom with a dedicated office, making it ideal for a variety of lifestyles. Vaulted ceilings and an expansive living room create an open, airy feel that flows seamlessly into the dining area and kitchen, providing the perfect space for both everyday living and entertaining. The kitchen features stainless steel appliances, while luxury vinyl plank and laminate flooring run throughout the home, with no carpet to maintain. Unwind on the screened porch overlooking a peaceful pond near the golf course. The spacious primary suite includes two walk-in closets, an additional linen closet, and a private bath featuring a double-sink vanity, soaking tub, and separate shower. Whether youre searching for a primary residence, vacation retreat, or investment property, this condo offers exceptional versatility. Residents enjoy resort-style amenities including a community pool, fitness center, scenic walking, jogging, and biking trails, 24-hour gated security, and convenient access to the renowned Wachesaw Plantation East Golf Club.
Property Features
Property Type: Residential - Condominium
Cooling: Central Air
Heating: Central, Electric
Home Style: Low Rise
Stories: 1.0
Year Built: 2005
Amenities
Ceiling Fan(s)
Dual Sinks
Entrance Foyer
Garden Tub/Roman Tub
Linen Closet
Main Level Primary
Separate Shower
Vanity
Walk-In Closet(s)
Window Treatments
Breakfast Bar
Bedroom on Main Level
Stainless Steel Appliances
Balcony
Patio
Feature Descriptions
Appliances: Cooktop, Dishwasher, Freezer, Disposal, Microwave, Oven, Range, Refrigerator, Range Hood, Dryer, Washer
Association Amenities: Gated, Pet Restrictions, Security, Tennis Court(s), Trash, Maintenance Grounds
Community Features: Gated, Tennis Court(s), Long Term Rental Allowed, Pool
Days on Site: 43
Door Features: Insulated Doors
Exterior: Brick Veneer
Flooring: Laminate, Luxury Vinyl, Luxury VinylPlank, Tile
HOA: Yes
HOA Fee: 520/ Monthly
Laundry: Washer Hookup
Lot: Lake Front, Pond on Lot, Rectangular, Rectangular Lot
Parcel#: 41-0182J-001-04-08
Parking: Two Spaces
Parking Notes: Two Spaces
Patio/Porch: Balcony, Patio, Porch, Screened
Pets Allowed: Owner Only, Yes
Pool: Community, Outdoor Pool
Security: Gated Community, Smoke Detector(s), Security Service
Swimming Pool: Yes
Utilities: Cable Available, Electricity Available, Phone Available, Sewer Available, Underground Utilities, Water Available, Trash Collection
View: Lake, Pond
Water: Public
Water Features: Pond
Room Sizes
Living Room: 22 x 20
Kitchen: 11 x 8
Dining Room: 9 x 8
Bedroom 3: 11.5 x 10
Bedroom 2: 11.5 x 10
Primary Bedroom: 16.5 x 15 Level - First
Bedroom 1: 12 x 10
Local Schools
High School: Waccamaw High School
Middle School: Waccamaw Middle School
Elementary School: Waccamaw Elementary School
Listed By / Shown By
Listed By
Agency Name: Coastal Key Group RE Sales
Agency Contact: Cell: 843-602-4008
Shown By
Agent Name: Teddy
Agent Phone: (843) 273-3002
Agency Title: CENTURY 21 Thomas

Estimate Your Payment
Estimated Payment
$ 629.31 per month $556.39 Principal & Interest $0.00 Property Tax (data not provided by mls) $72.92 Homeowner's InsuranceChange Payment Information

Teddy
Office: (843) 273-3002
Cell: (843) 385-6576
Fax: (843) 273-3462
Toll Free: (800) 249-2100 ext. Ext3062
Direct: (843) 273-3062
Email Me


Privacy Policy / DMCA Notice / ADA Accessibility


This site is hosted, designed and copyright
© 1994 - 2026 by
Delta Media Group, Inc. -- Patent Pending --
4679 Fringetree Dr., Unit H | MLS# 2614362
This condo located at 4679 Fringetree Dr., Unit H, Murrells Inlet, SC 29576 is currently listed for sale with an asking price of $250,000. This property was built in 2005 and has 3 bedrooms and 2 full baths with 1650 sq. ft. Fringetree Dr., Unit H is located in the WINCHESTER subdivision. Search WINCHESTER real estate on tsmith.century21thomas.com today.