
Teddy
REALTOR®


BEDS3
BATHS2 full
SQUARE FEET1,536
MLS#2616219
STATUSActive
PROPERTY TYPEResidential - Condominium
SUBDIVISIONBay Meadows
Property Description
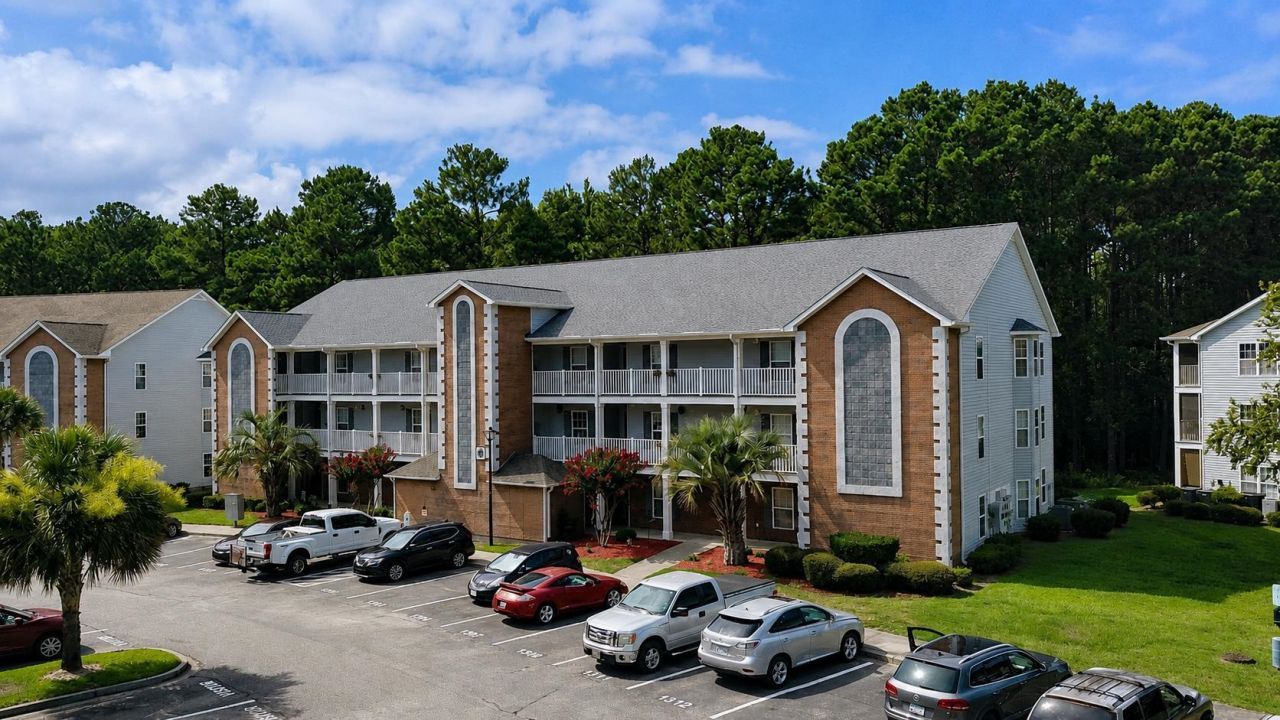
Welcome to easy coastal living in this first-floor unit, offering the perfect blend of privacy, comfort, and convenience. Overlooking a peaceful, tree-lined green space, this home provides a serene setting to unwind. Relax on the oversized screened porch with direct access to the community lawn, perfect for morning coffee or walking the dog. Inside, this spacious 3-bedroom, 2-bath home features durable luxury vinyl plank flooring throughout the main living areas, creating an inviting space that is ideal for entertaining. Major updates provide peace of mind, including a new HVAC system installed in 2023 (transferable warranty), plus a new dishwasher and dryer in 2025 along with a new water heater in 2026. All appliances and window treatments convey. Perfect as a primary residence, second home, or investment opportunity, this move-in ready home delivers comfort, convenience, and a tranquil setting youll love coming home to.
Property Features
Property Type: Residential - Condominium
Cooling: Central Air
Heating: Central, Electric
Home Style: Low Rise
Stories: 1.0
Year Built: 2006
Amenities
Ceiling Fan(s)
Furnished
Linen Closet
Main Level Primary
Split Bedrooms
Tub Shower
Walk-In Closet(s)
Window Treatments
Breakfast Bar
Bedroom on Main Level
High Speed Internet
Stainless Steel Appliances
Porch
Storage
Feature Descriptions
Appliances: Dishwasher, Disposal, Microwave, Oven, Range, Refrigerator, Dryer, Washer
Association Amenities: Pet Restrictions, Cable TV, Elevator(s)
Community Features: Cable TV, Internet Access, Long Term Rental Allowed, Pool
Days on Site: 21
Door Features: Insulated Doors, Storm Door(s)
Exterior: Brick Veneer
Flooring: Carpet, Luxury Vinyl, Luxury VinylPlank
Furnished: Yes
HOA: Yes
HOA Fee: 369/ Monthly
Lot: City Lot
Parcel#: 38400000349
Parking: One and One Half Spaces
Parking Notes: One and One Half Spaces
Patio/Porch: Rear Porch, Porch, Screened
Pets Allowed: Owner Only, Yes
Pool: Community, Outdoor Pool
Security: Smoke Detector(s)
Swimming Pool: Yes
Utilities: Cable Available, Electricity Available, Phone Available, Sewer Available, Water Available, High Speed Internet Available
Water: Public
Room Sizes
Living Room: 17x17
Bedroom 3: 12x10 Level - First
Bedroom 2: 11x11 Level - First
Primary Bedroom: 14x14 Level - First
Local Schools
High School: Carolina Forest High School
Middle School: Ten Oaks Middle School
Elementary School: Carolina Forest Elementary School
Listed By / Shown By
Listed By
Agency Name: Jason Mitchell Real Estate
Agency Phone: 805-233-2638
Shown By
Agent Name: Teddy
Agent Phone: (843) 273-3002
Agency Title: CENTURY 21 Thomas

Estimate Your Payment
Estimated Payment
$ 503.19 per month $444.89 Principal & Interest $0.00 Property Tax (data not provided by mls) $58.30 Homeowner's InsuranceChange Payment Information

Teddy
Office: (843) 273-3002
Cell: (843) 385-6576
Fax: (843) 273-3462
Toll Free: (800) 249-2100 ext. Ext3062
Direct: (843) 273-3062
Email Me


Privacy Policy / DMCA Notice / ADA Accessibility


This site is hosted, designed and copyright
© 1994 - 2026 by
Delta Media Group, Inc. -- Patent Pending --
4842 Meadowsweet Dr., Unit 1304 | MLS# 2616219
This condo located at 4842 Meadowsweet Dr., Unit 1304, Myrtle Beach, SC 29579 is currently listed for sale with an asking price of $199,900. This property was built in 2006 and has 3 bedrooms and 2 full baths with 1536 sq. ft. Meadowsweet Dr., Unit 1304 is located in the Bay Meadows subdivision. Search Bay Meadows real estate on tsmith.century21thomas.com today.