
Teddy
REALTOR®


BEDS3
BATHS2 full
SQUARE FEET1,884
MLS#2616074
STATUSActive
PROPERTY TYPEResidential - Single Family
SUBDIVISIONLitchfield Country Club
Property Description
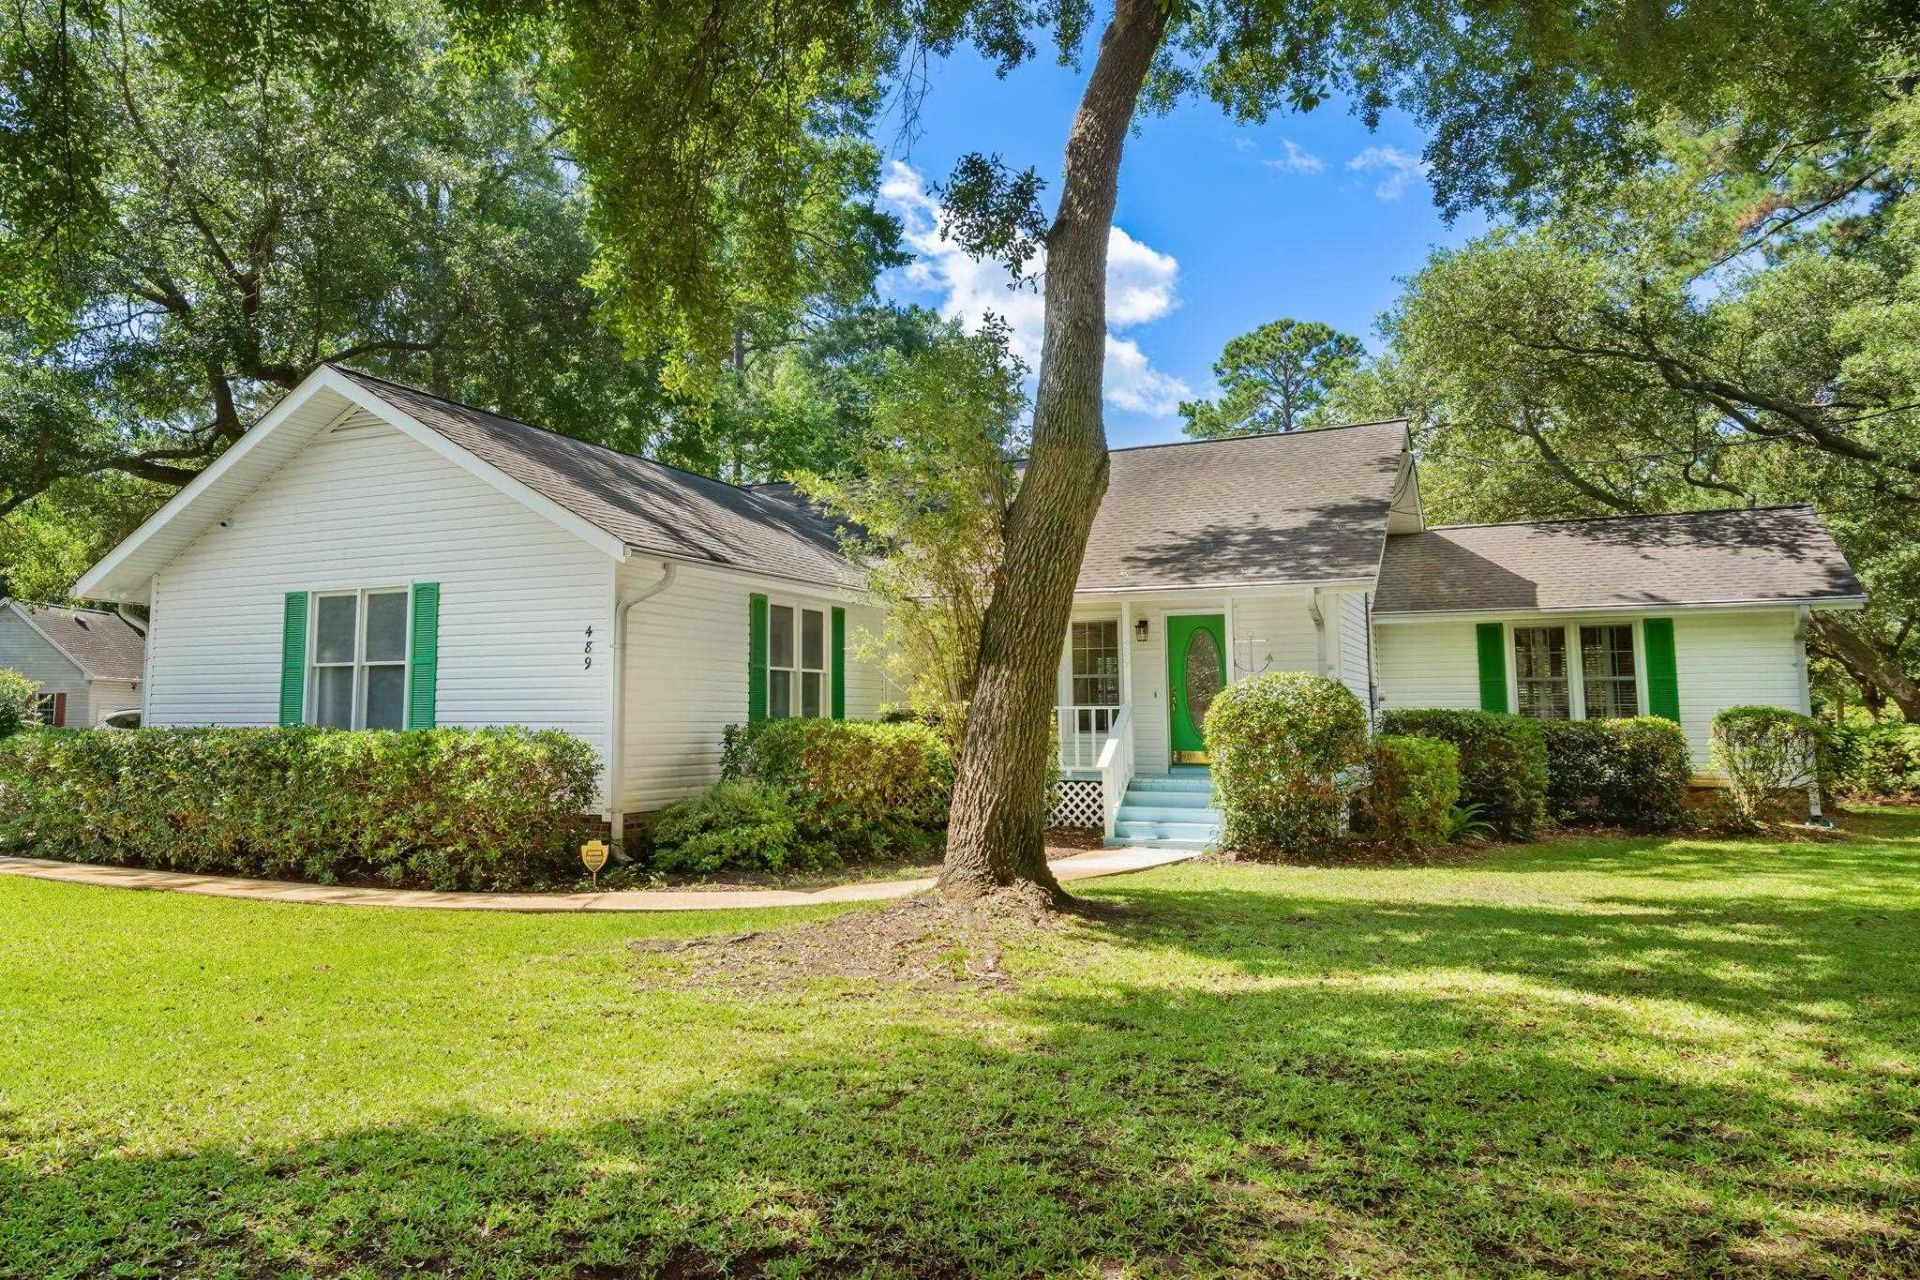
Nestled on a large, shaded 0.48-acre corner lot in the heart of Litchfield Country Club, 489 Crooked Oak Drive offers the perfect blend of thoughtful updates, comfortable living spaces, and an exceptional Pawleys Island location. This well-maintained single-level home features 3 bedrooms, 2 bathrooms, approximately 1,884 heated square feet, and a side-load two-car garage in one of the areas most established and sought-after communities. The centerpiece of the home is the completely renovated kitchen, completed in 2026, featuring custom cabinetry, solid surface countertops, stainless steel appliances, abundant storage, and updated luxury vinyl plank flooring that extends throughout the main living areas. The kitchen opens seamlessly to the dining area and spacious family room with soaring vaulted ceilings, skylights, an impressive floor-to-ceiling stone fireplace, and plantation shutters, creating an inviting space for both everyday living and entertaining. The split-bedroom floor plan provides privacy for the primary suite, which features plantation shutters, a walk-in closet, and an updated bathroom with a double vanity and custom tiled walk-in shower. Two additional bedrooms and an updated guest bath offer comfortable accommodations for family and guests. The third bedroom is currently utilized as additional closet and craft space by the owner but can easily be converted back into a traditional bedroom by removing the existing shelving system. A spacious Carolina room overlooking the backyard provides the perfect flex space for a second living area, home office, hobby room, or sunroom. Additional improvements include a new HVAC system installed within the past two years, a complete kitchen renovation in 2026, updated luxury vinyl plank flooring throughout the main living areas, updated bathrooms, fresh interior paint throughout much of the home, a refreshed exterior with a repaired and repainted front porch and rear deck, lawn irrigation served by a dedicated well, mature landscaping, and a side-load two-car garage. Litchfield Country Club is one of Pawleys Islands most established golf course communities, known for its mature trees, spacious homesites, and relaxed Lowcountry lifestyle. Ideally located in the heart of Pawleys Island, youll enjoy convenient access to area beaches, championship golf, marinas, boat landings, exceptional dining, boutique shopping, Brookgreen Gardens, Huntington Beach State Park, the Waccamaw Neck Bikeway, and everything the Pawleys Island area has to offer. The HOA is voluntary and offers optional bulk pricing for cable, high-speed internet, trash collection, and recycling services. Whether youre searching for a primary residence, second home, or coastal retreat, 489 Crooked Oak Drive presents an outstanding opportunity to enjoy the charm, convenience, and lifestyle that make Pawleys Island one of the South Carolina coasts most desirable places to call home.
Property Features
Property Type: Residential - Single Family
Basement: Crawl Space
Cooling: Central Air
Garage: 2 car attached
Heating: Central, Electric
Home Style: Traditional
Lot Size: 0.48 Acres
Stories: 1.0
Year Built: 1979
Amenities
Ceiling Fan(s)
Dual Sinks
Fireplace
Main Level Primary
Split Bedrooms
Separate Shower
Vanity
Walk-In Closet(s)
Window Treatments
Bedroom on Main Level
Stainless Steel Appliances
Solid Surface Counters
Deck
Sprinkler/Irrigation
Feature Descriptions
Appliances: Dishwasher, Disposal, Microwave, Range, Refrigerator, Dryer, Washer
Association Amenities: Owner Allowed Golf Cart, Owner Allowed Motorcycle, Pet Restrictions, Tenant Allowed Golf Cart, Tenant Allowed Motorcycle
Community Features: Golf Carts OK, Golf, Long Term Rental Allowed, Short Term Rental Allowed
Days on Site: 22
Exterior: Vinyl Siding, Wood Frame
Flooring: Carpet, Luxury Vinyl, Luxury VinylPlank, Tile, Wood
HOA Fee: 0/ Monthly
Laundry: Washer Hookup
Lot: Corner Lot, Near Golf Course, Outside City Limits
Lot Dimensions: 133x151x157x145
Parcel#: 04-0182-076-00-00
Parking: Attached, Two Car Garage, Garage, Garage Door Opener
Parking Notes: Attached, Two Car Garage, Garage, Garage Door Opener
Patio/Porch: Deck, Front Porch
Pets Allowed: Owner Only, Yes
Security: yes
Security: Security System
Sewer: Septic Tank
Utilities: Cable Available, Electricity Available, Phone Available, Septic Available, Water Available
Water: Public
Window: Window Treatments
Local Schools
High School: Waccamaw High School
Middle School: Waccamaw Middle School
Elementary School: Waccamaw Elementary School
Listed By / Shown By
Listed By
Agency Name: Dunes Realty Sales
Agency Phone: 843-651-4112
Shown By
Agent Name: Teddy
Agent Phone: (843) 273-3002
Agency Title: CENTURY 21 Thomas

Estimate Your Payment
Estimated Payment
$ 1,346.72 per month $1,190.68 Principal & Interest $0.00 Property Tax (data not provided by mls) $156.04 Homeowner's InsuranceChange Payment Information

Teddy
Office: (843) 273-3002
Cell: (843) 385-6576
Fax: (843) 273-3462
Toll Free: (800) 249-2100 ext. Ext3062
Direct: (843) 273-3062
Email Me


Privacy Policy / DMCA Notice / ADA Accessibility


This site is hosted, designed and copyright
© 1994 - 2026 by
Delta Media Group, Inc. -- Patent Pending --
489 Crooked Oak Dr. | MLS# 2616074
This single family home located at 489 Crooked Oak Dr., Pawleys Island, SC 29585 is currently listed for sale with an asking price of $535,000. This property was built in 1979 and has 3 bedrooms and 2 full baths with 1884 sq. ft. Crooked Oak Dr. is located in the Litchfield Country Club subdivision. Search Litchfield Country Club real estate on tsmith.century21thomas.com today.