
Teddy
REALTOR®


BEDS3
BATHS2 full
SQUARE FEET1,975
MLS#2616038
STATUSActive
PROPERTY TYPEResidential - Single Family
SUBDIVISIONBella Vita
Property Description
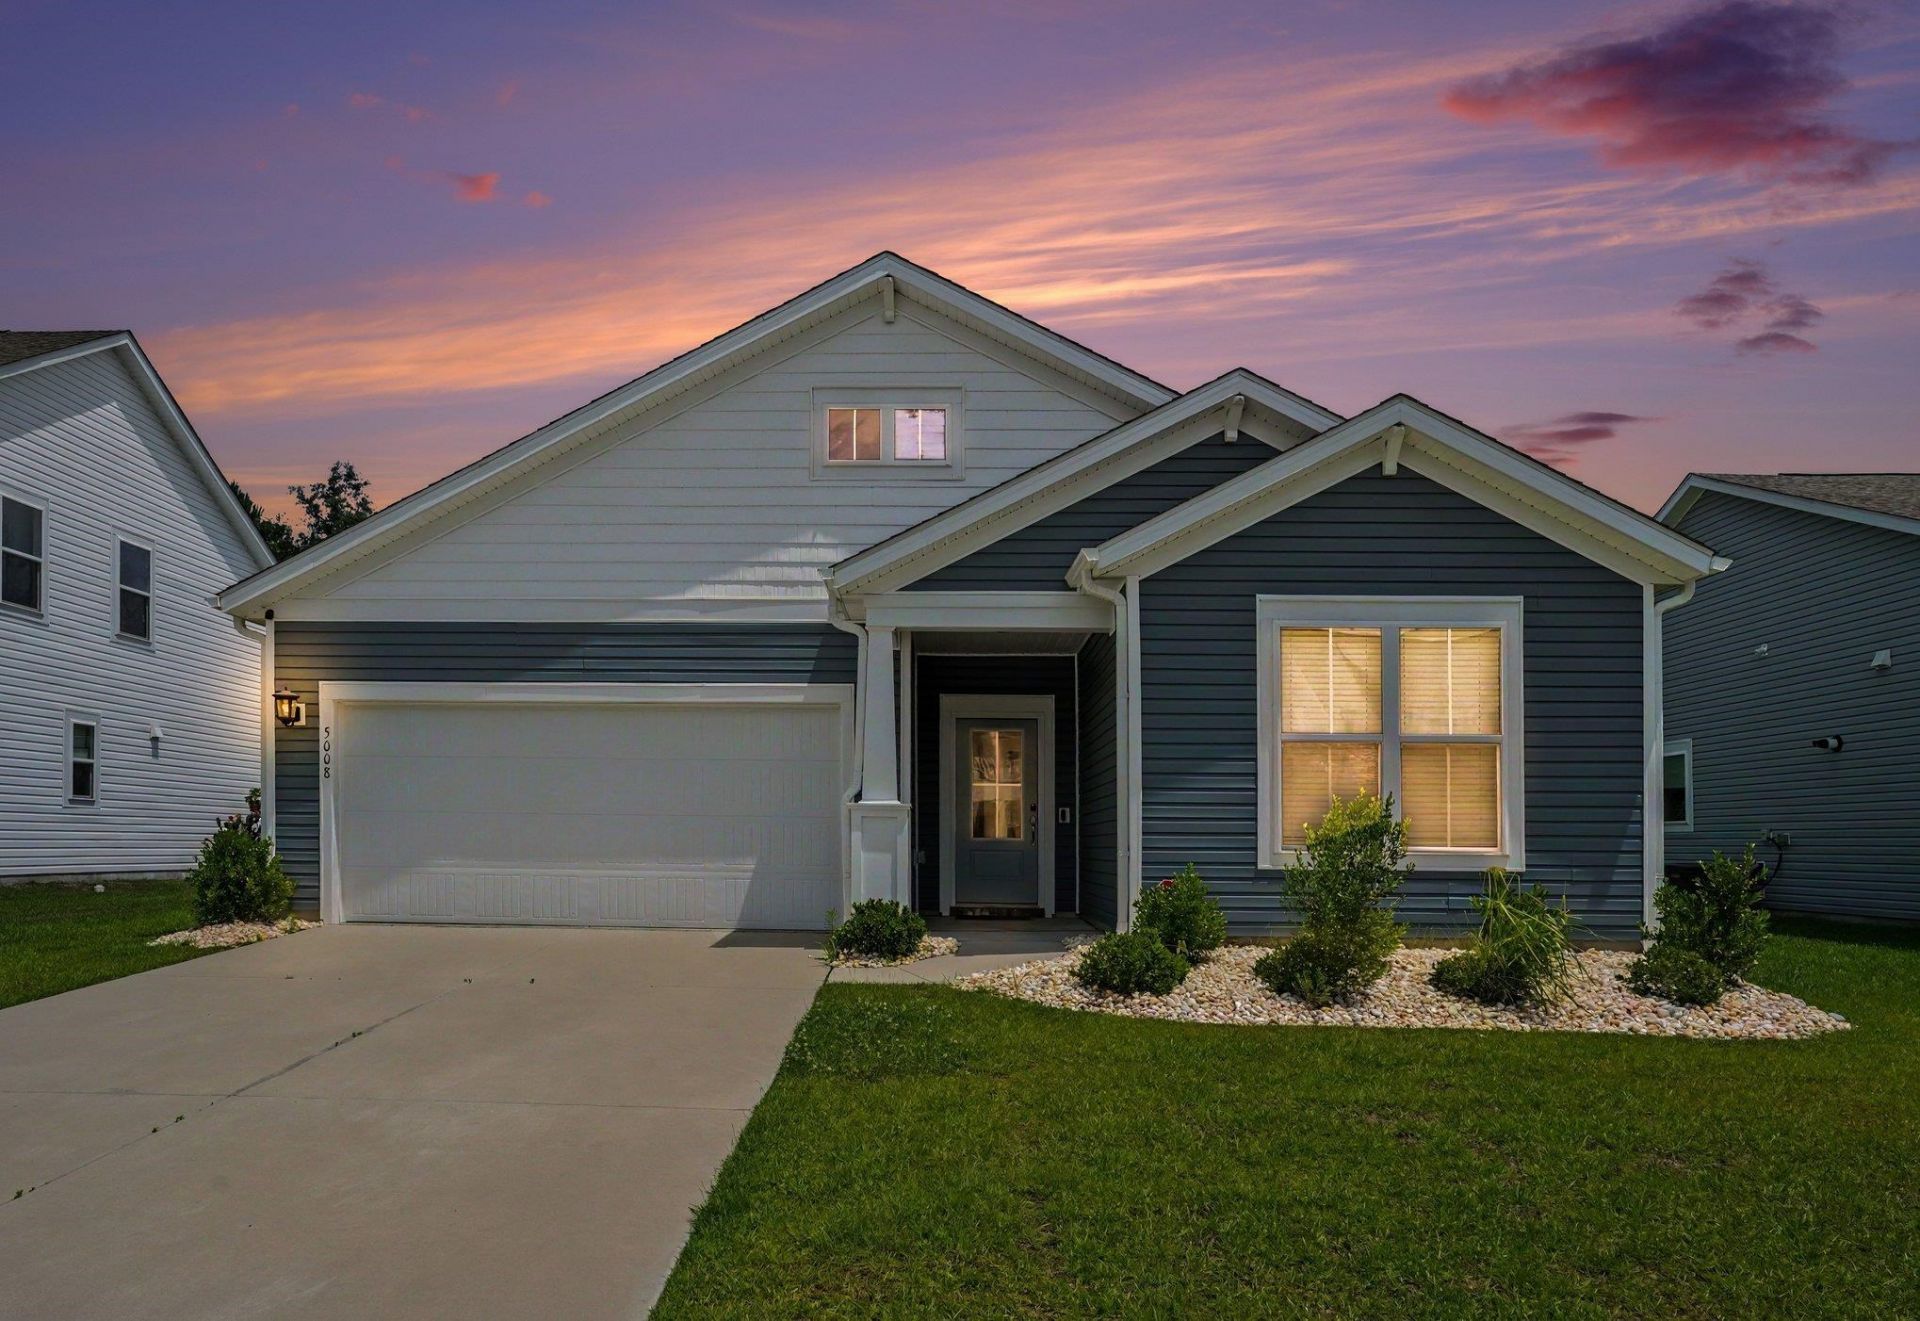
Better than new and beautifully maintained, welcome to 5008 Sassari Street in the highly sought-after Bella Vita community of Myrtle Beach. This well-appointed Georgetown floor plan offers the perfect combination of style, comfort, efficiency, and convenience, all located approximately 6 miles from the beach. Designed for easy one-level living, this 3-bedroom, 2-bath home features a bright, open layout that flows seamlessly from the kitchen into the great room, dining area, and Carolina room. The spacious living area offers vaulted ceilings and an inviting feel, making it perfect for both everyday living and entertaining. The gourmet kitchen is a true standout, featuring crisp white cabinetry, Carrara Veil quartz countertops, a Kohler cast iron apron sink, stainless steel gas appliances, tile backsplash, pendant lighting, soft-close doors and drawers, pull-out shelves in every cabinet, ample storage, and a large island/breakfast bar ideal for casual dining or gathering with family and friends. Just off the main living area, the Carolina room provides a peaceful, sunlit space to enjoy your morning coffee, relax with a book, or unwind at the end of the day. The generous primary suite offers a private retreat with a bay window, large walk-in closet, double vanity, and a spacious walk-in tile shower. Two additional bedrooms and a second full bath provide comfortable space for family, guests, or a home office. Thoughtful upgrades continue throughout the home, including Mohawk REV Wood laminate flooring in the living areas and bedrooms, tile flooring in both bathrooms and the laundry room, 2-inch faux wood blinds, upgraded Progress Lighting fixtures, brushed nickel Moen plumbing fixtures, attic storage over the garage, irrigation, and a tankless Rinnai natural gas water heater. Built with comfort and efficiency in mind, this home is 100% Energy Star Certified and EPA Indoor AirPlus Qualified, featuring a complete Tyvek house wrap system, spray foam insulation, and Aeroseal/Aerobarrier technology designed to improve indoor air quality, reduce air loss, and help lower utility costs. Step outside and enjoy the Carolina lifestyle from your private patio, perfect for grilling, outdoor dining, or simply enjoying the sunshine. Bella Vita offers wonderful community amenities including a resort-style pool, clubhouse, fitness center, catering kitchen, gathering hall, and walking paths. Conveniently located near Carolina Forest, shopping, dining, medical facilities, award-winning schools, golf, Coastal Grand Mall, Myrtle Beach International Airport, major highways, and the beautiful beaches of the Grand Strand, this home truly offers location and lifestyle. Additional opportunity: the seller has an assumable VA loan! For information about our preferred lender and the incentives you may qualify for, please ask your agent to review the agent comments for additional details. Schedule your showing today and see why this Bella Vita home stands out from the r
Property Features
Property Type: Residential - Single Family
Cooling: Central Air
Garage: 2 car attached
Heating: Central, Forced Air, Gas
Home Style: Ranch
Lot Size: 0.18 Acres
Stories: 1.0
Year Built: 2022
Amenities
Air Filtration
Attic
Tray Ceiling(s)
Ceiling Fan(s)
Dual Sinks
Main Level Primary
Other
Pull Down Attic Stairs
Permanent Attic Stairs
Split Bedrooms
Separate Shower
Vanity
Walk-In Closet(s)
Window Treatments
Breakfast Bar
Bedroom on Main Level
Entrance Foyer
Kitchen Island
Stainless Steel Appliances
Solid Surface Counters
Sprinkler/Irrigation
Patio
Feature Descriptions
Appliances: Cooktop, Dishwasher, Disposal, Microwave, Range, Refrigerator, Dryer, Washer
Association Amenities: Clubhouse, Owner Allowed Golf Cart, Owner Allowed Motorcycle, Other, Pet Restrictions, Tenant Allowed Golf Cart, Tenant Allowed Motorcycle
Community Features: Clubhouse, Golf Carts OK, Other, Recreation Area, Long Term Rental Allowed, Pool
Days on Site: 22
Exterior: Masonry, Vinyl Siding, Wood Frame
Flooring: Luxury Vinyl, Luxury VinylPlank, Tile
HOA: Yes
HOA Fee: 92/ Monthly
Laundry: Washer Hookup
Lot: Outside City Limits
Parcel#: 41811040015
Parking: Attached, Garage, Two Car Garage, Garage Door Opener
Parking Notes: Attached, Garage, Two Car Garage, Garage Door Opener
Patio/Porch: Front Porch, Patio
Pets Allowed: Owner Only, Yes
Pool: Community, Outdoor Pool
Security: yes
Security: Security System, Smoke Detector(s)
Swimming Pool: Yes
Utilities: Cable Available, Electricity Available, Natural Gas Available, Other, Phone Available, Sewer Available, Underground Utilities, Water Available
Water: Public
Window: Window Treatments
Local Schools
High School: Carolina Forest High School
Middle School: Ocean Bay Middle School
Elementary School: River Oaks Elementary
Listed By / Shown By
Listed By
Agency Name: LPT Realty, LLC.
Agency Contact: Office: 877-366-2213
Shown By
Agent Name: Teddy
Agent Phone: (843) 273-3002
Agency Title: CENTURY 21 Thomas

Estimate Your Payment
Estimated Payment
$ 1,163.97 per month $1,029.10 Principal & Interest $0.00 Property Tax (data not provided by mls) $134.87 Homeowner's InsuranceChange Payment Information

Teddy
Office: (843) 273-3002
Cell: (843) 385-6576
Fax: (843) 273-3462
Toll Free: (800) 249-2100 ext. Ext3062
Direct: (843) 273-3062
Email Me


Privacy Policy / DMCA Notice / ADA Accessibility


This site is hosted, designed and copyright
© 1994 - 2026 by
Delta Media Group, Inc. -- Patent Pending --
5008 Sassari Ct | MLS# 2616038
This single family home located at 5008 Sassari Ct, Myrtle Beach, SC 29579 is currently listed for sale with an asking price of $462,400. This property was built in 2022 and has 3 bedrooms and 2 full baths with 1975 sq. ft. Sassari Ct is located in the Bella Vita subdivision. Search Bella Vita real estate on tsmith.century21thomas.com today.