
Teddy
REALTOR®


BEDS4
BATHS3 full
SQUARE FEET2,395
MLS#2614622
STATUSPending
PROPERTY TYPEResidential - Single Family
SUBDIVISIONOak Hampton Phase II
Property Description
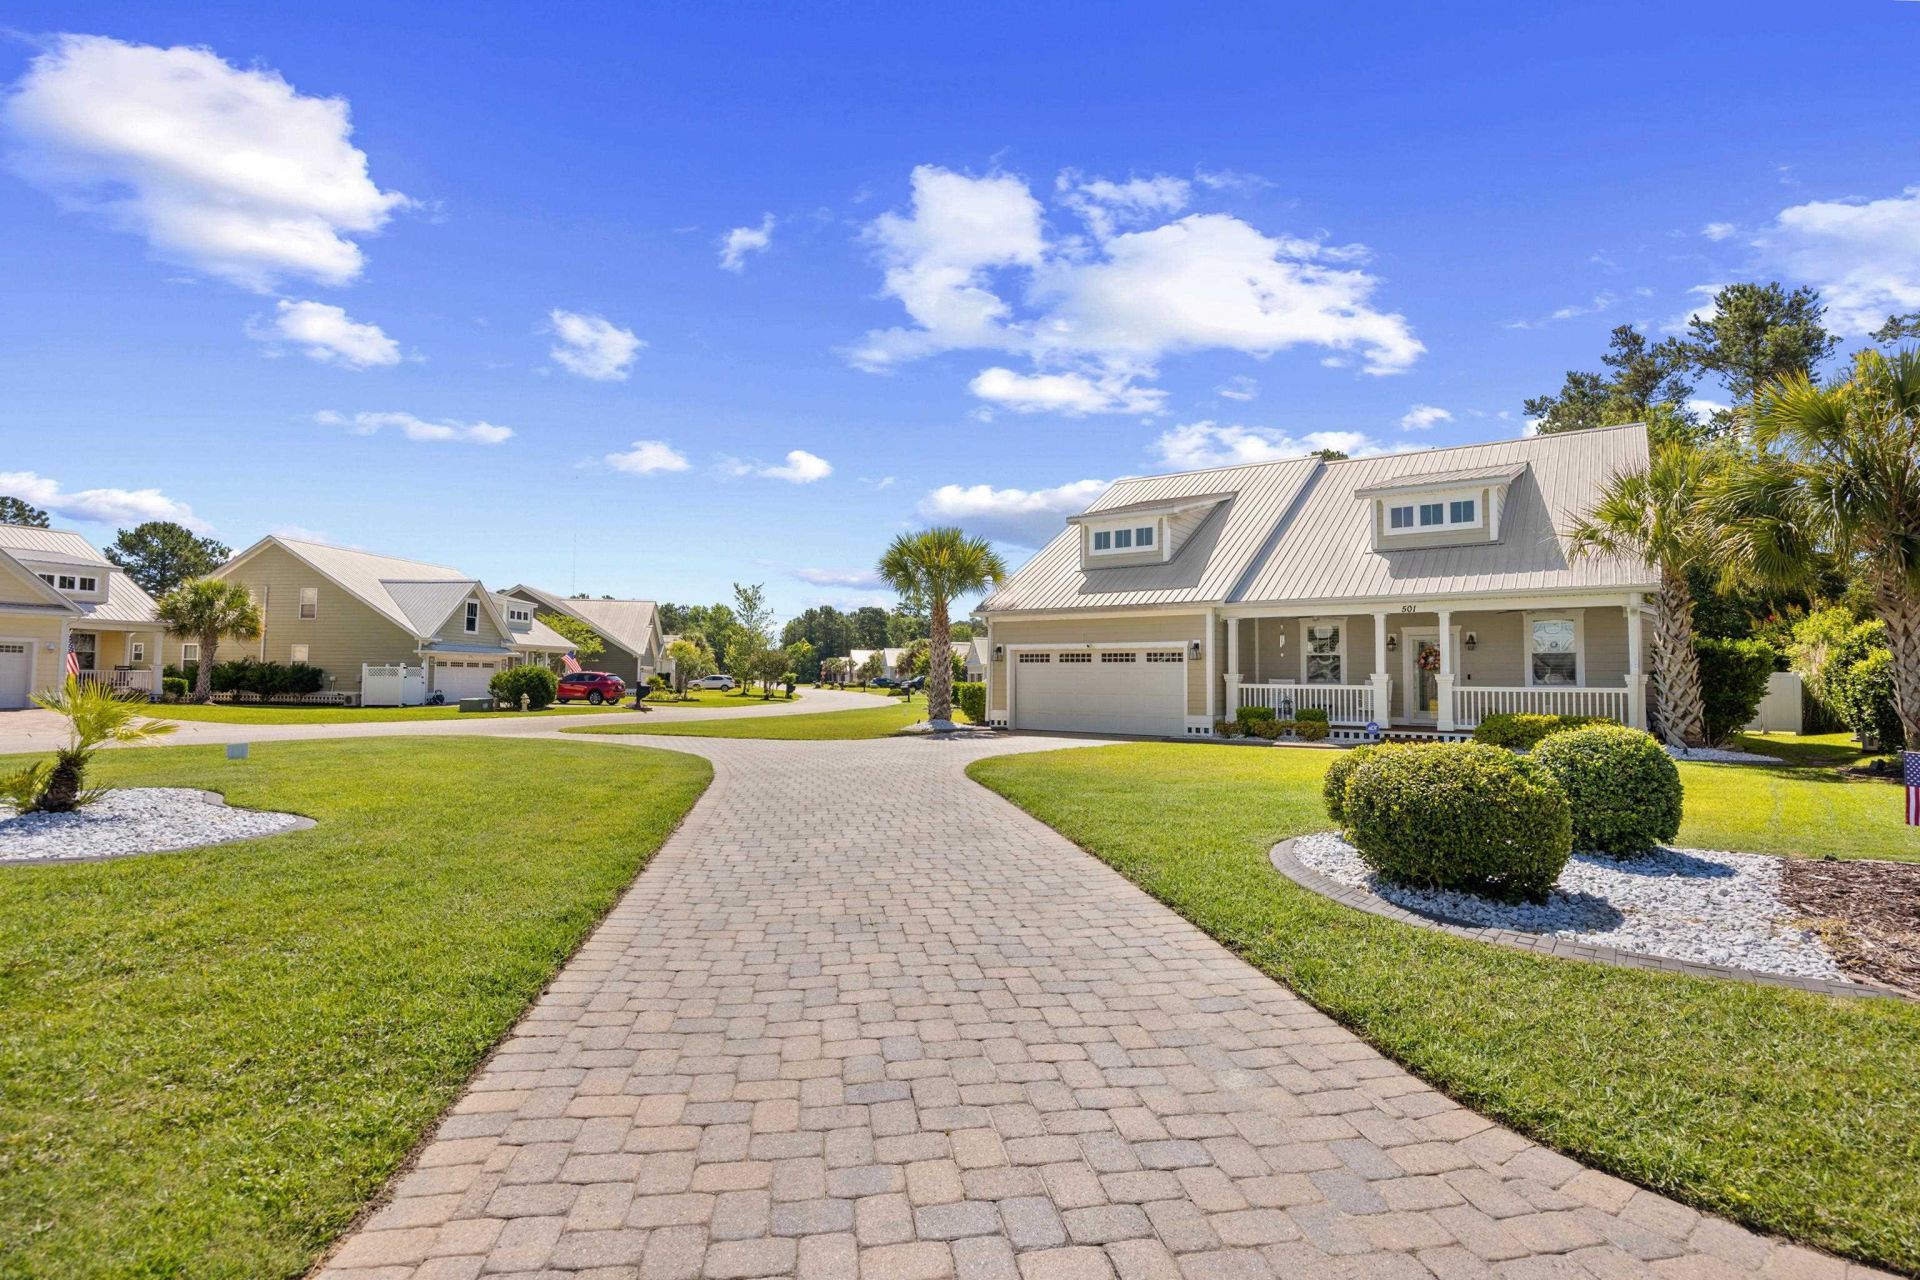
Welcome to 501 Percival Court, an exquisite cottage-style residence tucked within the coveted Oak Hampton community of Prince Creek in Murrells Inlet. Set on a generous cul-de-sac homesite, this exceptional home offers a rare blend of refined Lowcountry character and luxurious custom detail. From the circular paver driveway to the inviting front porch finished with Trex decking, every arrival feels gracious, polished, and unforgettable. Inside, soaring vaulted ceilings with crown molding and architectural beams create a dramatic yet welcoming atmosphere, while a striking glass staircase and gas fireplace accented with stone tiles and glass mantle establish the homes unmistakable sense of style. Sunlight pours through the front windows dressed with plantation shutters, illuminating the open living and dining experience designed for both intimate evenings and sophisticated entertaining. The kitchen is a true showpiece, appointed with Quartz countertops, stainless steel appliances, a built-in refrigerator, glass-front display cabinetry with lights, a porcelain farmhouse sink with designer faucet, and under-cabinet lightingan effortlessly elegant setting for everyday living and elevated hosting. A barn-style door reveals a versatile Carolina room or private den, while the enclosed porch with an EZ Breeze window system and seven-person jacuzzi extends the homes sense of comfort and retreat. Beyond, the professionally landscaped grounds unfold into a serene outdoor sanctuary complete with a fenced yard, private Pergola, fire pit, and fountainan idyllic backdrop for effortless entertaining or tranquil evenings under the coastal sky. The first-floor primary suite is a luxurious haven featuring a custom walk-in closet and a spa-inspired bath with dual vanities, a tiled glass-enclosed shower, and a private water closet with bidet and heated seat. Two guest bedrooms, a stylish shared bath, and a well-appointed laundry room with cabinetry, folding space, washer, and gas dryer complete the first floor, while upstairs, a second primary suite offers a larger custom walk-in closet, soaking tub, walk-in shower, floating vanity, and generous attic storage. The entire home is finished with luxury vinyl plank flooring, tile in the baths and laundry, a whole house gas generator, and a two-car garage with epoxy floors, built-in cabinetry, and workbench, this remarkable custom residence stands apart as one of Oak Hamptons most distinctive offerings. The community has a low monthly HOA fee, and is located near shopping, restaurants, medical offices, Tidelands Hospital, beautiful beaches, and the very popular Murrells Inlet Marsh Walk. Buyers and Buyers Agent to confirm actual square footage and any HOA related questions, please contact them directly.
Property Features
Property Type: Residential - Single Family
Cooling: Central Air
Fenced: Yes
Garage: 2 car attached
Heating: Central, Gas
Lot Size: 0.35 Acres
Year Built: 2015
Amenities
Tray Ceiling(s)
Ceiling Fan(s)
Dual Sinks
Fireplace
Hot Tub/Spa
Main Level Primary
Separate Shower
Vanity
Walk-In Closet(s)
Workshop
Window Treatments
Breakfast Bar
Bedroom on Main Level
In-Law Floorplan
Stainless Steel Appliances
Solid Surface Counters
Fence
Hot Tub/Spa
Sprinkler/Irrigation
Porch
Patio
Feature Descriptions
Appliances: Dishwasher, Disposal, Microwave, Range, Refrigerator, Range Hood, Dryer, Washer
Association Amenities: Owner Allowed Golf Cart, Owner Allowed Motorcycle, Pet Restrictions
Community Features: Golf Carts OK, Long Term Rental Allowed
Days on Site: 39
Door Features: Storm Door(s)
Exterior: HardiPlank Type
Flooring: Luxury Vinyl, Luxury VinylPlank, Tile
HOA: Yes
HOA Fee: 66/ Monthly
Hot Tub: Yes
Laundry: Washer Hookup
Lot: Corner Lot, Cul-De-Sac, Irregular Lot, Outside City Limits
Other Equipment: Generator
Parcel#: 46803020008
Parking: Attached, Garage, Two Car Garage, Garage Door Opener
Parking Notes: Attached, Garage, Two Car Garage, Garage Door Opener
Patio/Porch: Rear Porch, Front Porch, Patio, Porch, Screened
Pets Allowed: Owner Only, Yes
Security: Security System, Smoke Detector(s)
Security: yes
Spa: Yes
Spa: Hot Tub
Utilities: Cable Available, Electricity Available, Natural Gas Available, Phone Available, Sewer Available, Underground Utilities, Water Available
Water: Public
Window: Window Treatments
Local Schools
High School: Saint James High School
Middle School: Saint James Middle School
Elementary School: Saint James Elementary School
Listed By / Shown By
Listed By
Agency Name: EXP Realty LLC
Agency Contact: Cell: 201-874-8716
Shown By
Agent Name: Teddy
Agent Phone: (843) 273-3002
Agency Title: CENTURY 21 Thomas

Estimate Your Payment
Estimated Payment
$ 1,573.27 per month $1,390.98 Principal & Interest $0.00 Property Tax (data not provided by mls) $182.29 Homeowner's InsuranceChange Payment Information

Teddy
Office: (843) 273-3002
Cell: (843) 385-6576
Fax: (843) 273-3462
Toll Free: (800) 249-2100 ext. Ext3062
Direct: (843) 273-3062
Email Me


Privacy Policy / DMCA Notice / ADA Accessibility


This site is hosted, designed and copyright
© 1994 - 2026 by
Delta Media Group, Inc. -- Patent Pending --
501 Percival Ct. | MLS# 2614622
This single family home located at 501 Percival Ct., Murrells Inlet, SC 29576 is currently listed for sale with an asking price of $625,000. This property was built in 2015 and has 4 bedrooms and 3 full baths with 2395 sq. ft. Percival Ct. is located in the Oak Hampton Phase II subdivision. Search Oak Hampton Phase II real estate on tsmith.century21thomas.com today.