
Teddy
REALTOR®


BEDS4
BATHS2 full
SQUARE FEET1,863
MLS#2617478
STATUSActive
PROPERTY TYPEResidential - Single Family
SUBDIVISIONHeather Glen
Property Description
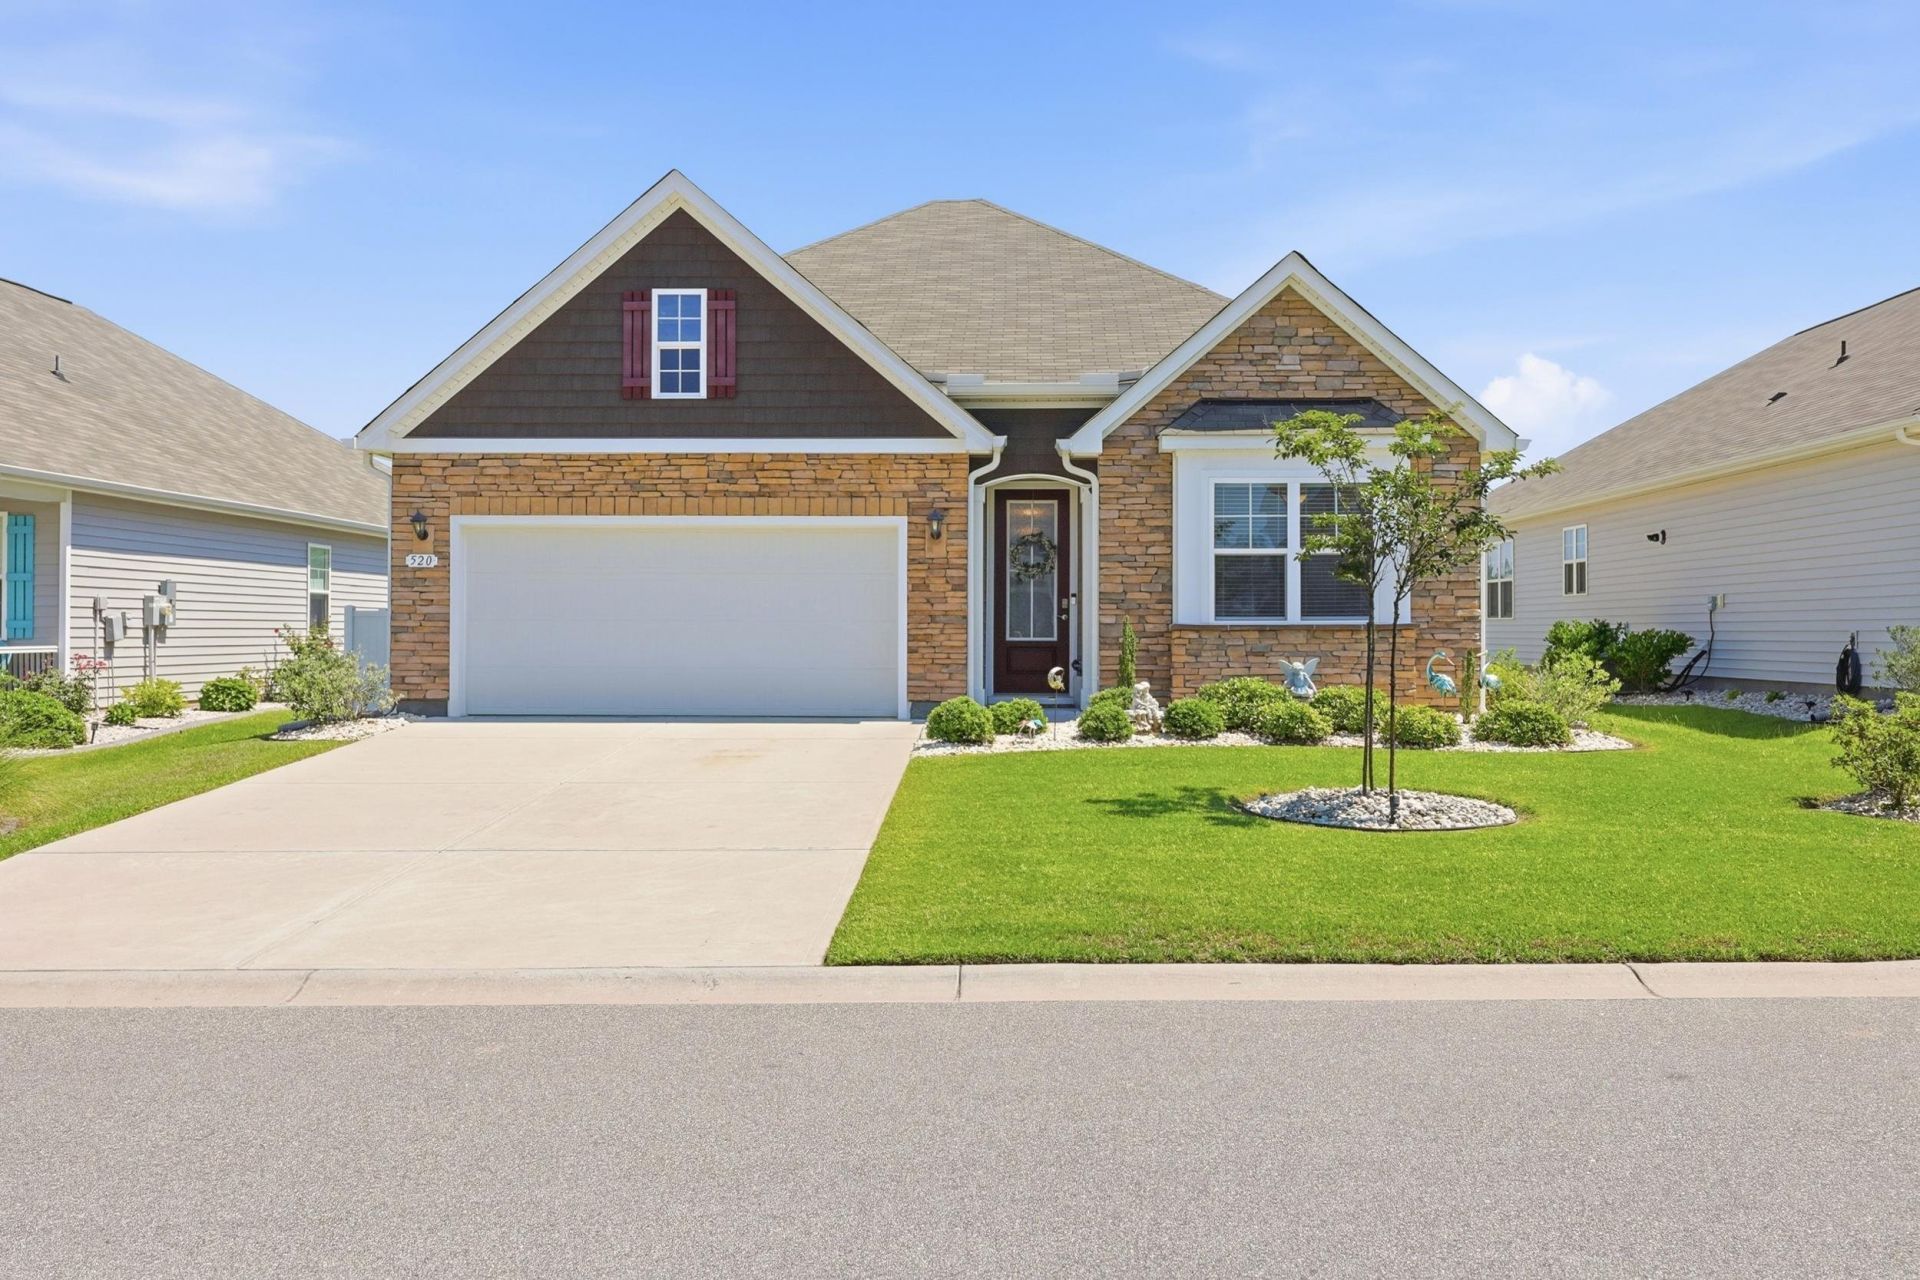
***Open House This Weekend! Join us at 520 McAlister Drive, Saturday, July 18 from 10:00 AM12:00 PM & Sunday, July 19 from 1:00 PM3:00 PM Tour this beautiful pond-front home! You wont want to miss it!*** Set on a peaceful pond homesite, 520 McAlister Drive offers a thoughtfully designed four-bedroom, two-bath floor plan enhanced by carefully selected updates throughout. Crown molding accents the main living areas, adding a refined finish to the homes open and inviting layout. At the rear of the home, the Carolina Room provides a comfortable space to enjoy the pond views in every season. Originally a screened porch, it was enclosed with glass and fitted with roller shades in 2022 before the addition of a dedicated mini-split system in 2025, creating a seamless extension of the homes living space. The primary bathroom was tastefully renovated in 2025 with an upgraded double vanity, decorative tile backsplash, and ceiling-mounted heater. Additional improvements include two ceiling-mounted storage racks in the garage, offering practical overhead storage while keeping the space organized and functional. The home is also equipped with natural gas heat, providing efficient, dependable comfort. Residents enjoy access to an outstanding collection of neighborhood amenities, including an impressive clubhouse, resort-style swimming pool, fitness center, walking paths, community garden, dog park, playground, scenic ponds, and a full calendar of community events. Its easy to see why Heather Glen remains one of Little Rivers most desirable places to call home. Located just minutes from Cherry Grove Beach, the Little River waterfront, and the shopping, dining, golf, and entertainment of North Myrtle Beach, this home offers the convenience of coastal living with the comfort of a well-established neighborhood. With quality updates already in place, peaceful pond views, natural gas, and exceptional community amenities, 520 McAlister Drive offers a move-in-ready opportunity in one of the Grand Strands most sought-after locations.
Property Features
Property Type: Residential - Single Family
Cooling: Central Air
Garage: 2 car attached
Heating: Central, Electric, Gas
Home Style: Ranch
Lot Size: 0.16 Acres
Stories: 1.0
Year Built: 2021
Amenities
Attic
Ceiling Fan(s)
Dual Sinks
Linen Closet
Main Level Primary
Pull Down Attic Stairs
Permanent Attic Stairs
Separate Shower
Vanity
Walk-In Closet(s)
Window Treatments
Bedroom on Main Level
Kitchen Island
Stainless Steel Appliances
Solid Surface Counters
Sprinkler/Irrigation
Patio
Feature Descriptions
Appliances: Dishwasher, Disposal, Microwave, Range, Dryer, Washer
Association Amenities: Clubhouse, Owner Allowed Golf Cart, Owner Allowed Motorcycle, Pet Restrictions
Community Features: Clubhouse, Golf Carts OK, Recreation Area, Long Term Rental Allowed, Pool
Days on Site: 4
Exterior: Masonry, Vinyl Siding
Flooring: Laminate, Luxury Vinyl, Luxury VinylPlank
HOA: Yes
HOA Fee: 120/ Monthly
Laundry: Washer Hookup
Lot: Lake Front, Outside City Limits, Pond on Lot, Rectangular, Rectangular Lot
Parcel#: 30710040018
Parking: Attached, Garage, Two Car Garage, Garage Door Opener
Parking Notes: Attached, Garage, Two Car Garage, Garage Door Opener
Patio/Porch: Patio
Pets Allowed: Owner Only, Yes
Pool: Community, Outdoor Pool
Security: Smoke Detector(s)
Swimming Pool: Yes
Utilities: Cable Available, Electricity Available, Natural Gas Available, Phone Available, Sewer Available, Underground Utilities, Water Available
View: Lake
Water: Public
Water Features: Pond
Window: Storm Window(s), Window Treatments
Room Sizes
Living Room: 15'1x18'5
Kitchen: 18'x 11'3
Dining Room: 11'x 16'4
Bedroom 3: 11'11 x 11'8 Level - First
Bedroom 2: 10'4 x 11' Level - First
Primary Bedroom: 12' x 15' Level - First
Bedroom 1: 10'4 x 11' Level - First
Local Schools
High School: North Myrtle Beach High School
Middle School: North Myrtle Beach Middle School
Elementary School: Waterway Elementary
Listed By / Shown By
Listed By
Agency Name: RE/MAX Southern Shores
Agency Contact: Cell: 704-674-8868
Shown By
Agent Name: Teddy
Agent Phone: (843) 273-3002
Agency Title: CENTURY 21 Thomas

Estimate Your Payment
Estimated Payment
$ 1,089.96 per month $963.67 Principal & Interest $0.00 Property Tax (data not provided by mls) $126.29 Homeowner's InsuranceChange Payment Information

Teddy
Office: (843) 273-3002
Cell: (843) 385-6576
Fax: (843) 273-3462
Toll Free: (800) 249-2100 ext. Ext3062
Direct: (843) 273-3062
Email Me


Privacy Policy / DMCA Notice / ADA Accessibility


This site is hosted, designed and copyright
© 1994 - 2026 by
Delta Media Group, Inc. -- Patent Pending --
520 Mcalister Dr. | MLS# 2617478
This single family home located at 520 Mcalister Dr., Little River, SC 29566 is currently listed for sale with an asking price of $433,000. This property was built in 2021 and has 4 bedrooms and 2 full baths with 1863 sq. ft. Mcalister Dr. is located in the Heather Glen subdivision. Search Heather Glen real estate on tsmith.century21thomas.com today.