
Teddy
REALTOR®


BEDS5
BATHS3 full 1 partial
SQUARE FEET2,641
MLS#2617304
STATUSActive
PROPERTY TYPEResidential - Single Family
SUBDIVISIONClear Pond at Myrtle Beach National
Property Description
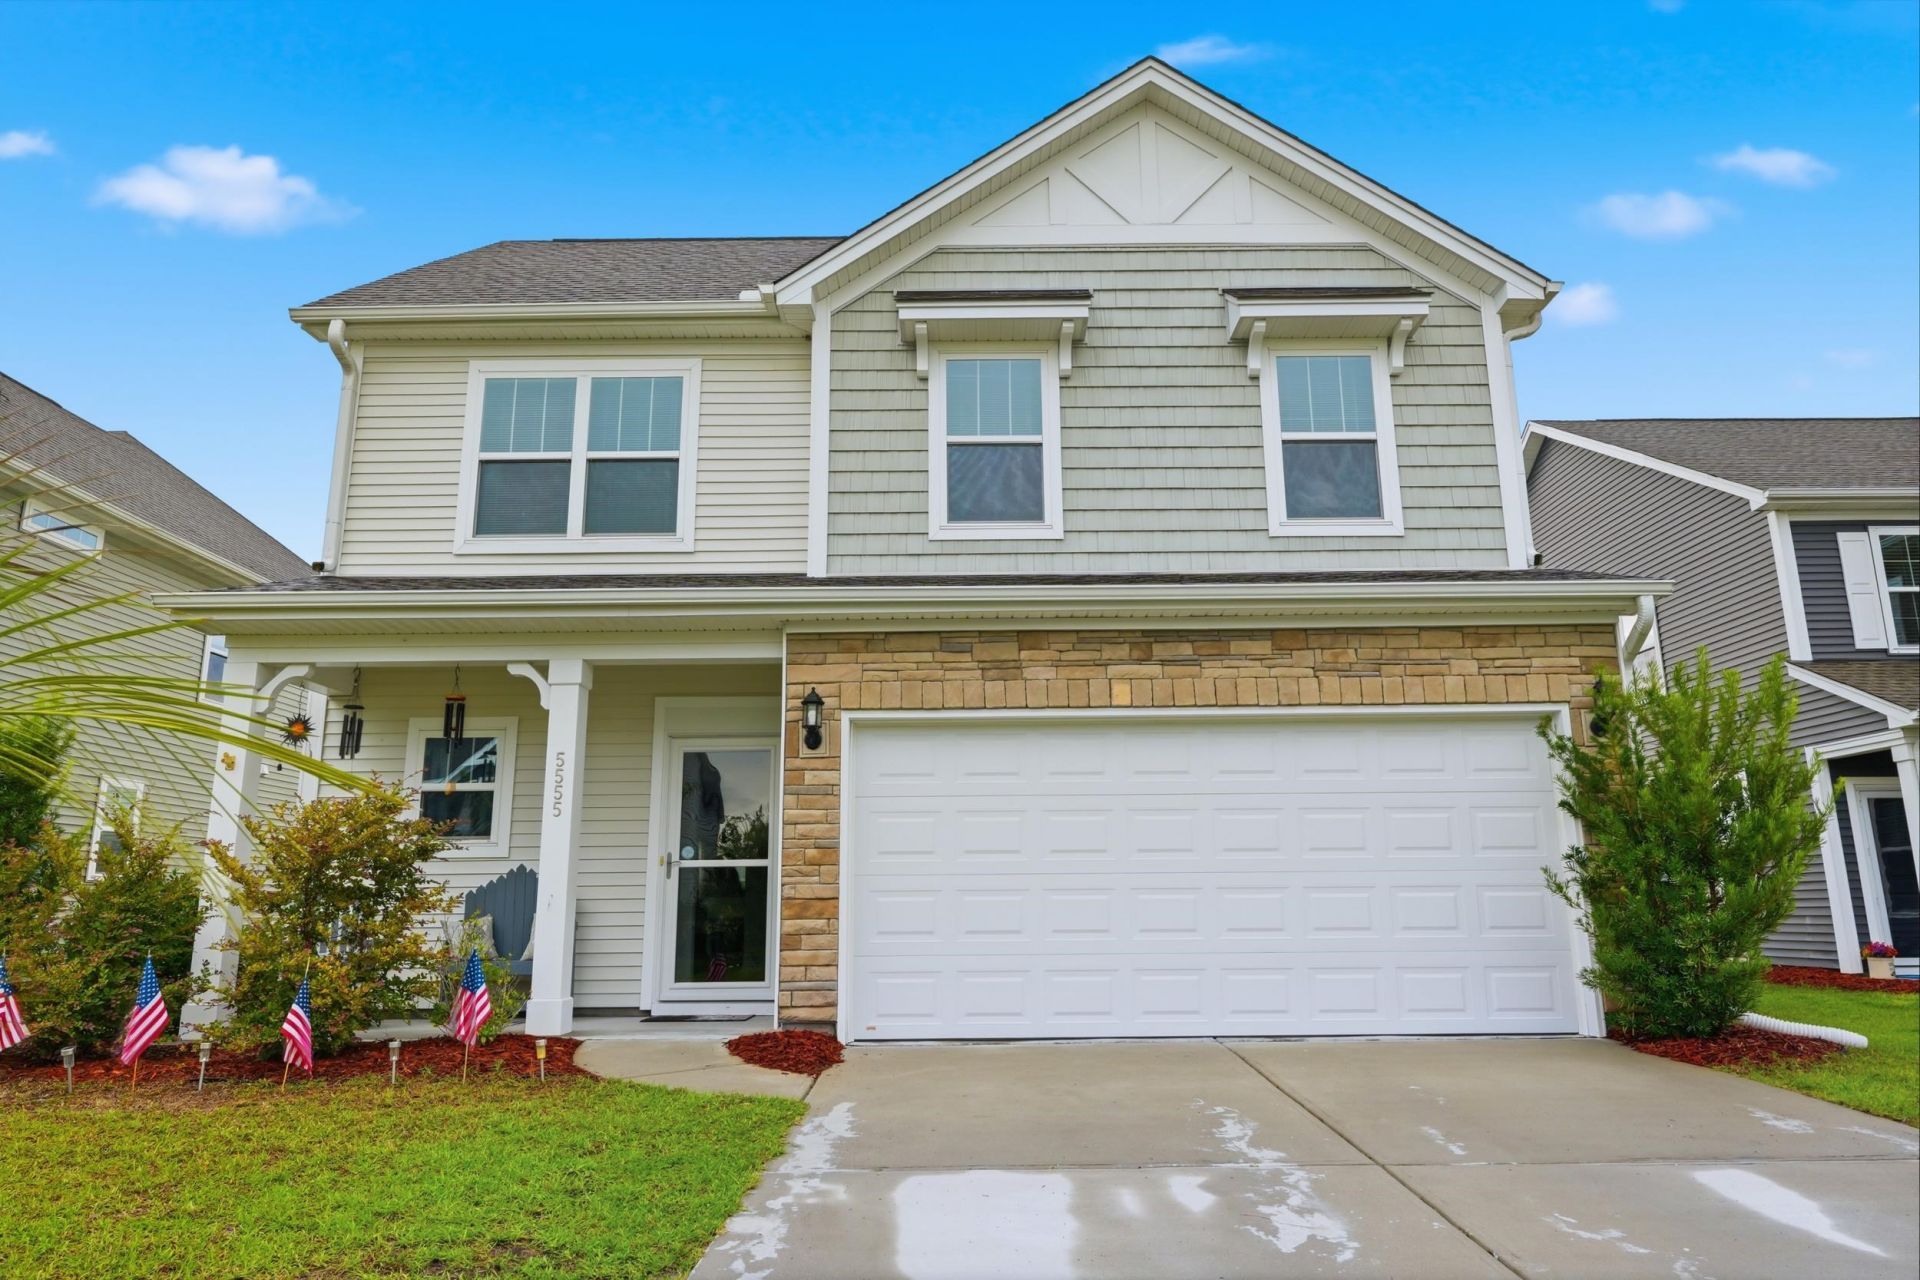
Welcome to this beautifully maintained 5-bedroom, 3.5-bath home located in the desirable Clear Pond community! Offering a spacious and thoughtfully designed floor plan, this home features a first-floor primary suite as well as a second owners suite on the upper level. A welcoming foyer leads to a formal dining room before opening into the expansive living area. The kitchen offers granite countertops, stainless steel appliances, abundant cabinetry, and generous counter space. Just off the kitchen, the laundry room includes the washer and dryer and provides convenient access to the spacious two-car garage. A convenient half bath is also located on the main level. The bright sunroom, highlighted by elegant arched openings, overlooks the backyard and provides additional living space filled with natural light. Additional features include a water softener and an irrigation system. Upstairs, youll find the second owners suite with a private full bath, three additional bedrooms with large closets, and another full bathroom. Residents of Clear Pond enjoy access to outstanding community amenities, including two swimming pools, gym and a clubhouse. Conveniently located near shopping, dining, golf, schools, healthcare, and the beaches of the Grand Strand, this home offers the perfect blend of comfort, convenience, and location. Schedule your private showing today!
Property Features
Property Type: Residential - Single Family
Cooling: Central Air
Garage: 2 car attached
Heating: Central, Electric
Home Style: Traditional
Lot Size: 0.14 Acres
Stories: 2.0
Year Built: 2020
Amenities
Ceiling Fan(s)
Dual Sinks
Linen Closet
Multiple Primary Suites
Tub Shower
Window Treatments
Breakfast Bar
Kitchen Island
Stainless Steel Appliances
Solid Surface Counters
Sprinkler/Irrigation
Patio
Feature Descriptions
Appliances: Dishwasher, Disposal, Microwave, Range, Refrigerator, Dryer, Washer
Association Amenities: Clubhouse, Owner Allowed Golf Cart, Owner Allowed Motorcycle, Pet Restrictions, Tenant Allowed Golf Cart, Tenant Allowed Motorcycle
Community Features: Clubhouse, Golf Carts OK, Recreation Area, Long Term Rental Allowed, Pool
Days on Site: 7
Door Features: Insulated Doors, Storm Door(s)
Exterior: Masonry, Wood Frame
Flooring: Carpet, Vinyl
HOA: Yes
HOA Fee: 105/ Monthly
Laundry: Washer Hookup
Lot: Outside City Limits, Rectangular, Rectangular Lot
Lot Dimensions: 6098 Sq.Ft Total
Parcel#: 38508010010
Parking: Attached, Garage, Two Car Garage, Garage Door Opener
Parking Notes: Attached, Garage, Two Car Garage, Garage Door Opener
Patio/Porch: Front Porch, Patio
Pets Allowed: Owner Only, Yes
Pool: Community, Outdoor Pool
Swimming Pool: Yes
Utilities: Cable Available, Electricity Available, Natural Gas Available, Phone Available, Sewer Available, Underground Utilities, Water Available
Water: Public
Window: Storm Window(s), Window Treatments
Local Schools
High School: Carolina Forest High School
Middle School: Ten Oaks Middle
Elementary School: Carolina Forest Elementary School
Listed By / Shown By
Listed By
Agency Name: Duncan Group Properties
Agency Contact: admin@duncangroupproperties.com
Shown By
Agent Name: Teddy
Agent Phone: (843) 273-3002
Agency Title: CENTURY 21 Thomas

Estimate Your Payment
Estimated Payment
$ 1,095.00 per month $968.12 Principal & Interest $0.00 Property Tax (data not provided by mls) $126.88 Homeowner's InsuranceChange Payment Information

Teddy
Office: (843) 273-3002
Cell: (843) 385-6576
Fax: (843) 273-3462
Toll Free: (800) 249-2100 ext. Ext3062
Direct: (843) 273-3062
Email Me


Privacy Policy / DMCA Notice / ADA Accessibility


This site is hosted, designed and copyright
© 1994 - 2026 by
Delta Media Group, Inc. -- Patent Pending --
5555 Redleaf Rose Dr. | MLS# 2617304
This single family home located at 5555 Redleaf Rose Dr., Myrtle Beach, SC 29579 is currently listed for sale with an asking price of $435,000. This property was built in 2020 and has 5 bedrooms and 3 full and 1 partial baths with 2641 sq. ft. Redleaf Rose Dr. is located in the Clear Pond at Myrtle Beach National subdivision. Search Clear Pond At Myrtle Beach National real estate on tsmith.century21thomas.com today.