
Teddy
REALTOR®


BEDS3
BATHS2 full
SQUARE FEET1,311
MLS#2617256
STATUSActive
PROPERTY TYPEResidential - Condominium
SUBDIVISIONThe Havens @ Barefoot Resort
Property Description
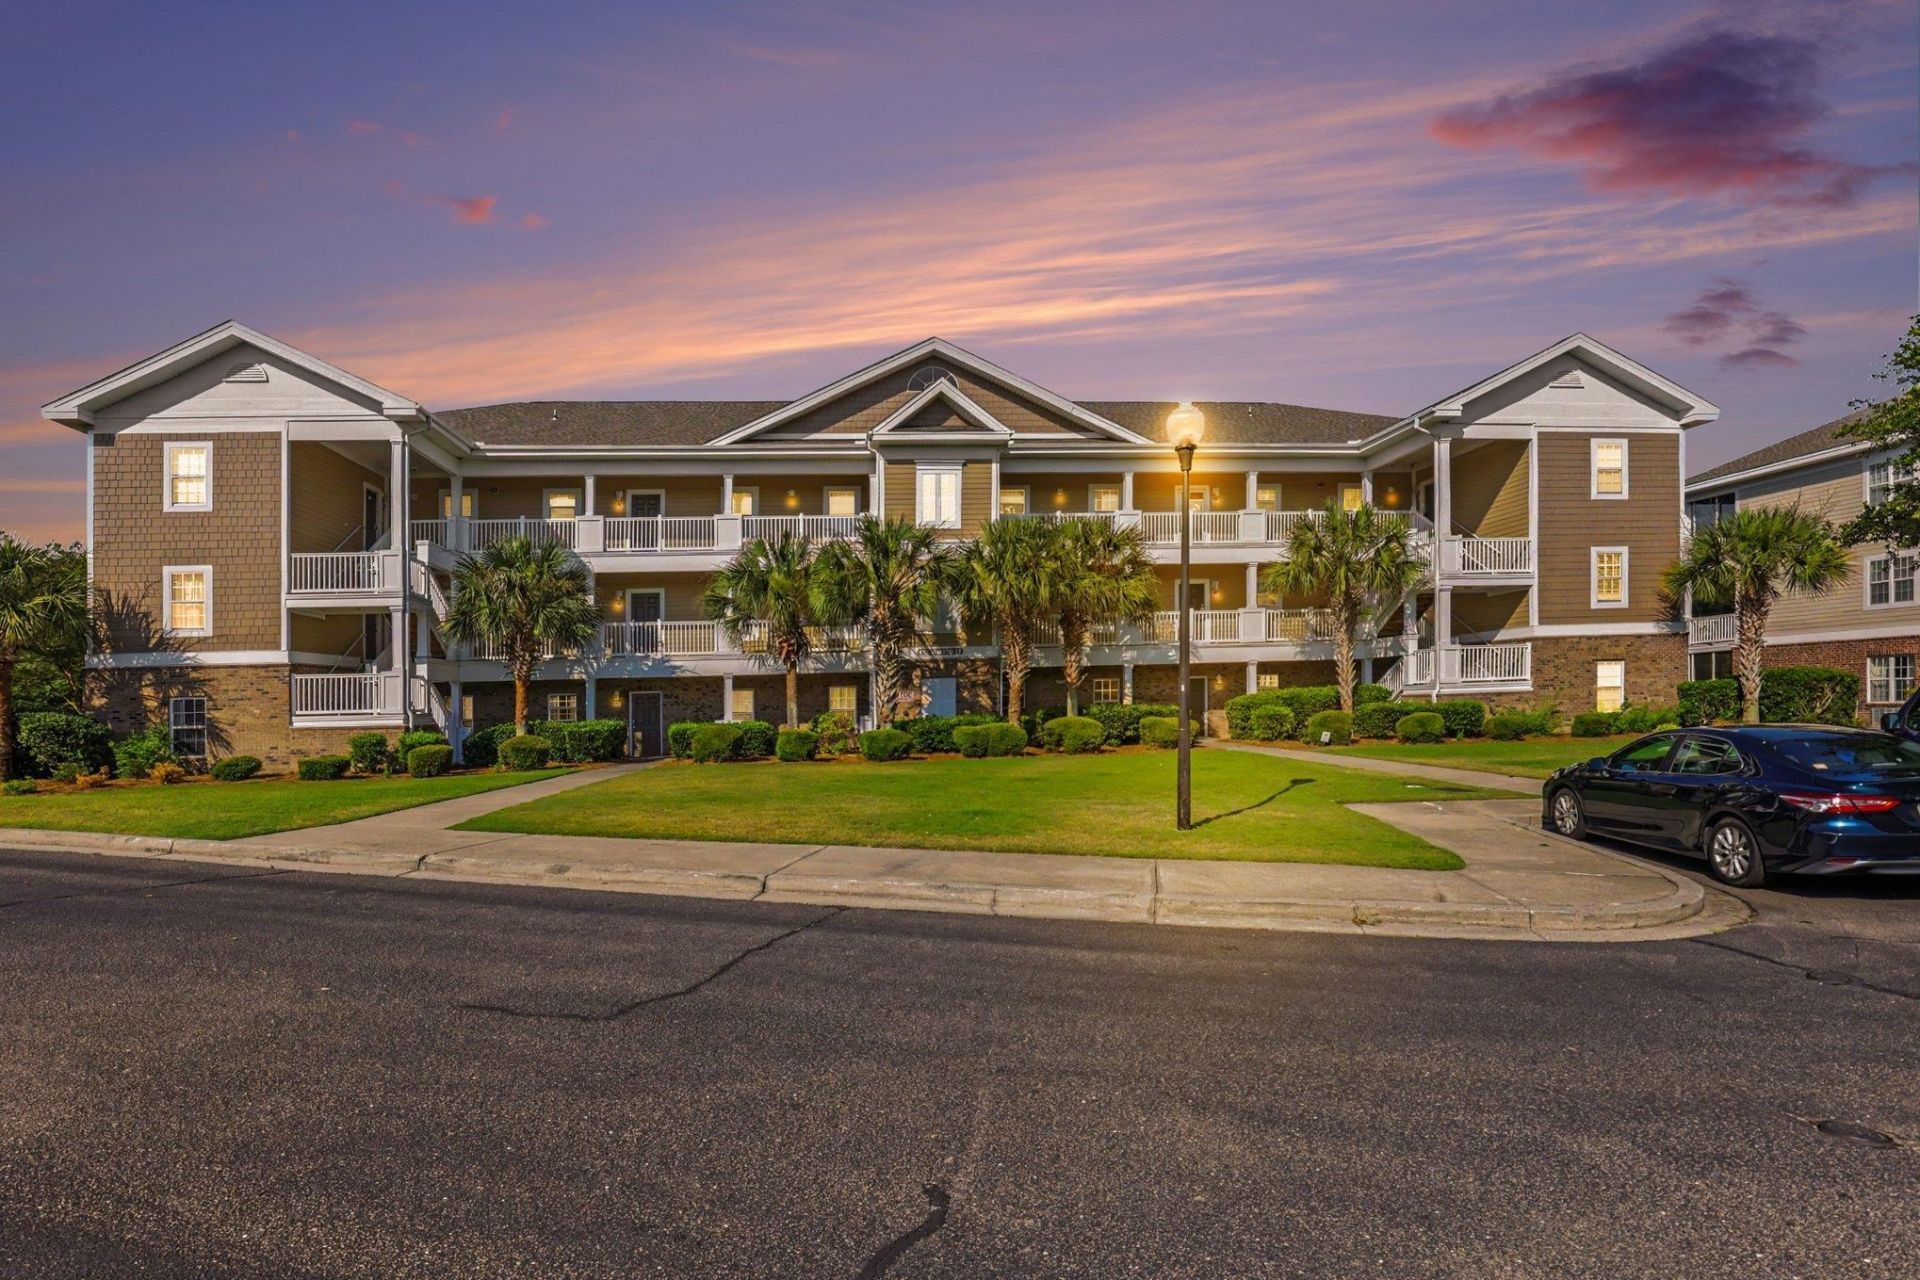
Welcome to effortless coastal living from this completely renovated home in Barefoot Resort! Its no secret that this is a very highly sought out 1st floor end unit, providing extra natural light to show off all the updates completed from 2022-2026. This stunning 3 bedroom 2 full bath condo is located in The Havens community and on the 9th hole of the Norman golf course. Upon entering the home you see the gorgeous tiled kitchen with new cabinets, quartz kitchen countertops, tiled backsplash and stainless steel appliances. The dining rooms custom built entertainment buffet with its quartz countertop is great to host parties and for extra storage. Relax outside and watch golfers play from your screened-in tiled lanai. The large and inviting master bedroom has a walk-in closet as well as an extra closet. The master bathroom has been entirely redone with new tiled floors and walls, vanity, elongated comfort height toilet and tiled shower with a sliding glass door. The additional full bath has had all the same remodeling done as well. Enjoy the two extra bedrooms for friends and family or increase your potential rental income with 3 bedrooms vs 2. After all, The Havens allows short term rentals so this could be a great investment property too. Have peace of mind with the replaced HVAC in 2022 and washer and dryer inside the unit. Enjoy all of the unbelievable amenities in Barefoot Resort which include the Barefoot Resort beach cabana (only minutes away), the 15,000 square foot saltwater North Tower pool, the beach shuttle service and The Havens community pool. These amenities are ALL included in your HOA dues with no extra charges! HOA dues also cover building insurance, cable & internet, landscaping & lawn care, water & sewer and pest control. Take advantage of this opportunity and come see this immaculate home so you can start living the beach lifestyle!
Property Features
Property Type: Residential - Condominium
Cooling: Central Air
Heating: Central
Home Style: Low Rise
Stories: 1.0
Year Built: 2006
Amenities
Ceiling Fan(s)
Furnished
Separate Shower
Vanity
Walk-In Closet(s)
Bedroom on Main Level
Stainless Steel Appliances
Solid Surface Counters
Feature Descriptions
Appliances: Dishwasher, Disposal, Microwave, Oven, Range, Refrigerator, Dryer, Washer
Association Amenities: Pet Restrictions, Pets Allowed
Community Features: Golf, Long Term Rental Allowed, Short Term Rental Allowed
Days on Site: 8
Exterior: Brick Veneer
Flooring: Tile, Vinyl
Furnished: Yes
HOA: Yes
HOA Fee: 539/ Monthly
Laundry: Washer Hookup
Lot: Near Golf Course, On Golf Course
Parcel#: 39000001078
Parking: One and One Half Spaces
Parking Notes: One and One Half Spaces
Patio/Porch: Porch, Screened
Pets Allowed: Owner Only, Yes
Security: Smoke Detector(s)
Utilities: Electricity Available, Phone Available
View: Golf Course, Water
Water Features: Intracoastal Access
Local Schools
High School: North Myrtle Beach High School
Middle School: North Myrtle Beach Middle School
Elementary School: Ocean Drive Elementary
Listed By / Shown By
Listed By
Agency Name: Century 21 Barefoot Realty
Agency Phone: 843-390-2121
Shown By
Agent Name: Teddy
Agent Phone: (843) 273-3002
Agency Title: CENTURY 21 Thomas

Estimate Your Payment
Estimated Payment
$ 898.65 per month $794.53 Principal & Interest $0.00 Property Tax (data not provided by mls) $104.13 Homeowner's InsuranceChange Payment Information

Teddy
Office: (843) 273-3002
Cell: (843) 385-6576
Fax: (843) 273-3462
Toll Free: (800) 249-2100 ext. Ext3062
Direct: (843) 273-3062
Email Me


Privacy Policy / DMCA Notice / ADA Accessibility


This site is hosted, designed and copyright
© 1994 - 2026 by
Delta Media Group, Inc. -- Patent Pending --
6203 Catalina Dr., Unit 1211 | MLS# 2617256
This condo located at 6203 Catalina Dr., Unit 1211, North Myrtle Beach, SC 29582 is currently listed for sale with an asking price of $357,000. This property was built in 2006 and has 3 bedrooms and 2 full baths with 1311 sq. ft. Catalina Dr., Unit 1211 is located in the The Havens @ Barefoot Resort subdivision. Search The Havens @ Barefoot Resort real estate on tsmith.century21thomas.com today.