
Teddy
REALTOR®


BEDS3
BATHS2 full
SQUARE FEET1,830
MLS#2616858
STATUSActive
PROPERTY TYPEResidential - Single Family
SUBDIVISIONMyrtle Beach Golf Yacht
Property Description
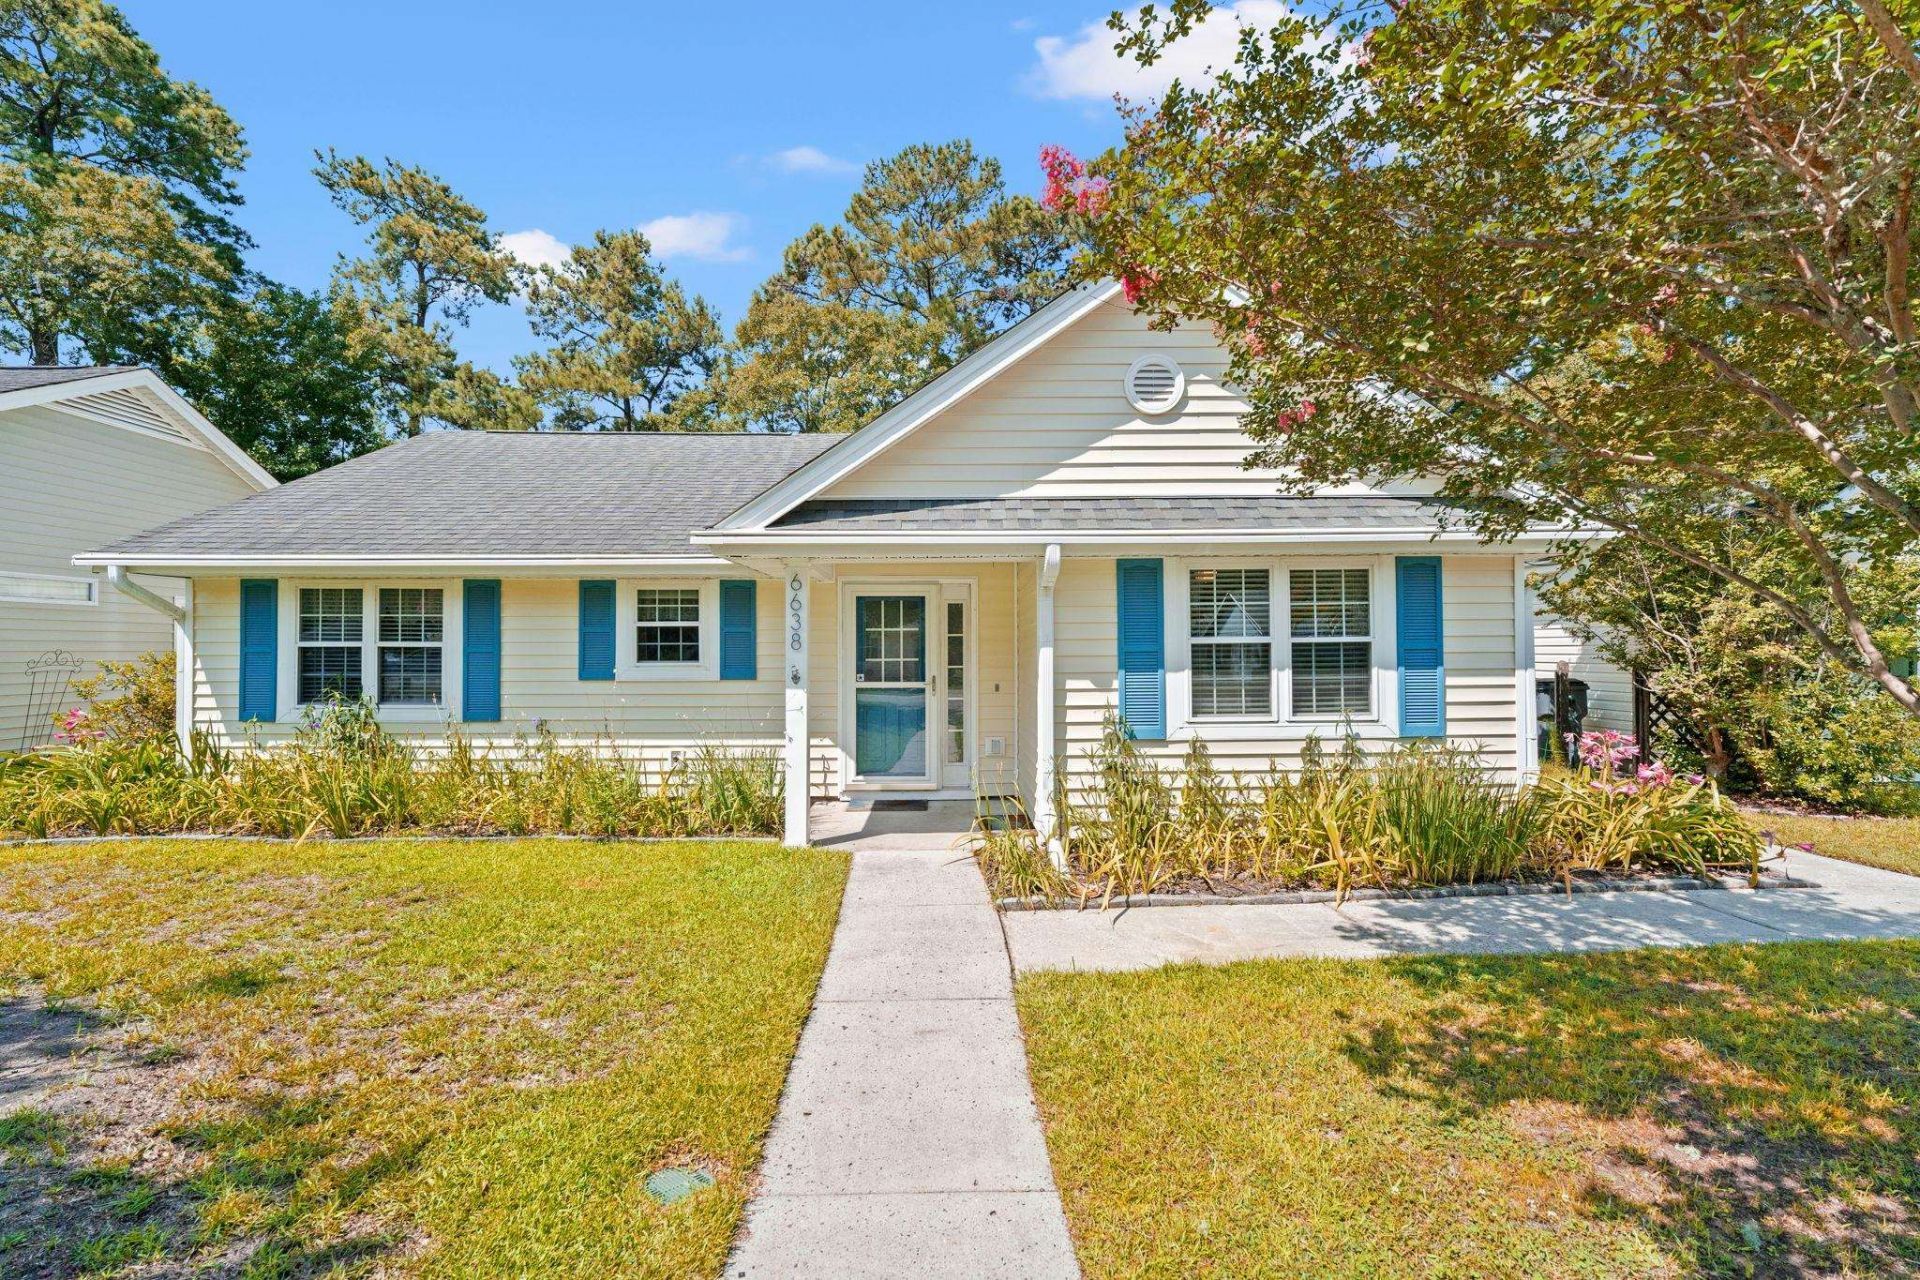
This priced-to-sell, move-in-ready 3-bedroom, 2-bath home offers over 1,800 square feet of heated living space. The open floor plan seamlessly connects the living room, dining room, and Carolina room, creating one expansive gathering area. Its the perfect layout for family get-togethers, entertaining guests, children at play, or simply enjoying everyday living. With its open design and versatile living space, this home is ready to accommodate your lifestyle. Beyond the main living area is a covered deck overlooking beautiful, well-maintained grounds with mature trees and the former golf course. This peaceful setting is the perfect place to relax and enjoy the outdoors. Take a stroll along the walking trails, sip your morning coffee, enjoy outdoor dining, or simply unwind after a long day while taking in the serene surroundings. Recent updates include luxury vinyl plank (LVP) flooring installed in bedrooms in 2021, roof in 2019, water heater replaced in 2020, and HVAC in 2023. The impressive amenities include a swimming pool, hot tub, pickleball and tennis courts, shuffleboard courts, a playground, picnic area, and clubhouse. The RV and boat storage is in the community as well, with quick access to the Intracoastal Waterway and a public boat ramp located at the end of Bay Road. Whether youre looking for an active lifestyle or a relaxing retreat, this community has something for everyone. The gated entrance has 24/7 gate guards on duty. It is less than 7 miles from the Atlantic Ocean beach and only a few additional miles to Garden City and downtown Myrtle Beach. The easy access to the areas best shopping, dining, entertainment, and attractions allows you to enjoy an outgoing lifestyle while still coming home to the peaceful setting. (Buyers are responsible for doing the measurements )
Property Features
Property Type: Residential - Single Family
Cooling: Central Air
Heating: Central, Electric
Home Style: Ranch
Lot Size: 0.13 Acres
Stories: 1.0
Year Built: 1989
Amenities
Bathtub
Ceiling Fan(s)
Linen Closet
Main Level Primary
Separate Shower
Vanity
Walk-In Closet(s)
Window Treatments
Bedroom on Main Level
Entrance Foyer
Kitchen Island
Solid Surface Counters
Deck
Patio
Storage
Feature Descriptions
Appliances: Dishwasher, Disposal, Microwave, Range, Refrigerator, Dryer, Washer
Association Amenities: Clubhouse, Gated, Security, Tennis Court(s)
Community Features: Clubhouse, Gated, Recreation Area, Tennis Court(s), Long Term Rental Allowed, Pool
Days on Site: 13
Flooring: Luxury Vinyl, Luxury VinylPlank
HOA: Yes
HOA Fee: 95/ Monthly
Laundry: Washer Hookup
Lot: Rectangular, Rectangular Lot
Parcel#: 44916010047
Parking: Driveway
Parking Notes: Driveway
Patio/Porch: Deck, Front Porch, Patio
Pool: Community, Outdoor Pool
Security: Gated Community, Security Service
Swimming Pool: Yes
Utilities: Cable Available, Electricity Available, Phone Available, Sewer Available, Underground Utilities
Water: Private, Well
Window: Window Treatments
Local Schools
High School: Saint James High School
Middle School: Saint James Middle School
Elementary School: Saint James Elementary School
Listed By / Shown By
Listed By
Agency Name: Realty ONE Group Dockside
Agency Phone: 843-492-4030
Shown By
Agent Name: Teddy
Agent Phone: (843) 273-3002
Agency Title: CENTURY 21 Thomas

Estimate Your Payment
Estimated Payment
$ 727.48 per month $643.19 Principal & Interest $0.00 Property Tax (data not provided by mls) $84.29 Homeowner's InsuranceChange Payment Information

Teddy
Office: (843) 273-3002
Cell: (843) 385-6576
Fax: (843) 273-3462
Toll Free: (800) 249-2100 ext. Ext3062
Direct: (843) 273-3062
Email Me


Privacy Policy / DMCA Notice / ADA Accessibility


This site is hosted, designed and copyright
© 1994 - 2026 by
Delta Media Group, Inc. -- Patent Pending --
6638 E Sweetbriar Trail | MLS# 2616858
This single family home located at 6638 E Sweetbriar Trail, Myrtle Beach, SC 29588 is currently listed for sale with an asking price of $289,000. This property was built in 1989 and has 3 bedrooms and 2 full baths with 1830 sq. ft. E Sweetbriar Trail is located in the Myrtle Beach Golf Yacht subdivision. Search Myrtle Beach Golf Yacht real estate on tsmith.century21thomas.com today.