
Teddy
REALTOR®


BEDS3
BATHS2 full
SQUARE FEET2,273
MLS#2615644
STATUSPending
PROPERTY TYPEResidential - Single Family
SUBDIVISIONPrince Creek - Longwood Bluffs - Detached
Property Description
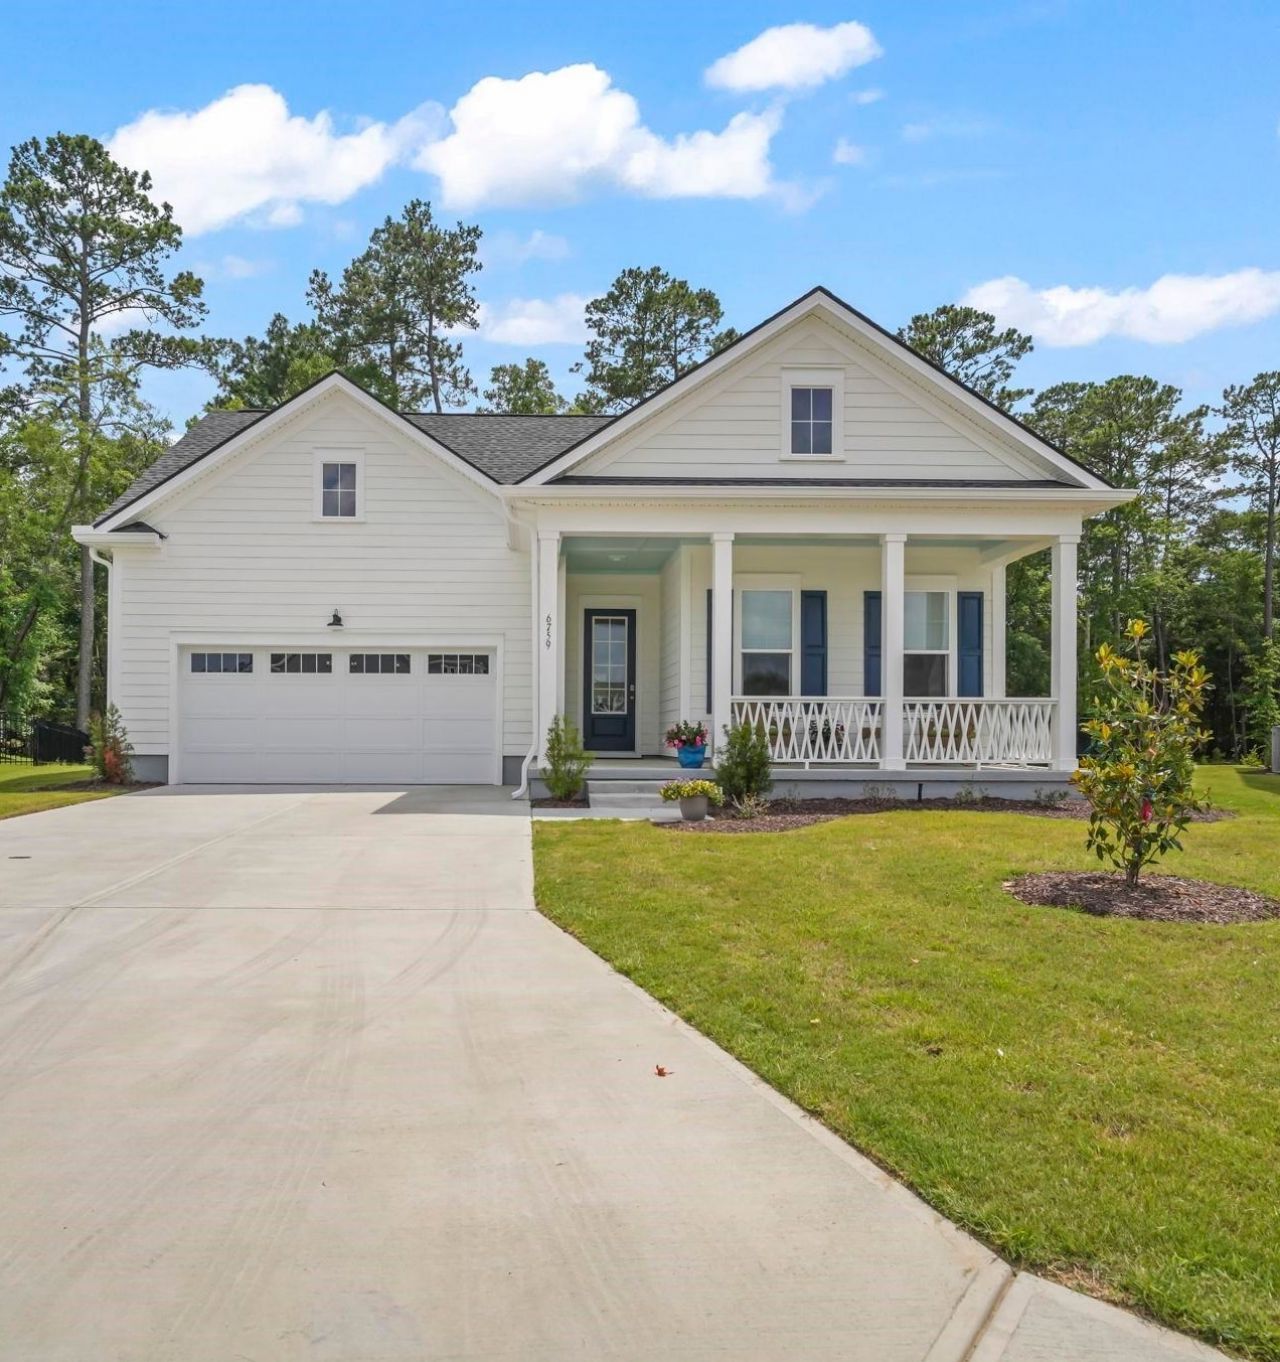
Experience the luxury of new construction without the wait in this exceptional Toll Brothers Drew floor plan located in the highly sought after Longwood Bluffs section of Prince Creek West. Completed in August, 2025 and used only as a secondary residence, this beautifully maintained home is in like new condition, remains covered under the builders warranty, and is available for immediate occupancy with the ability to accommodate a quick closing. Perfectly situated on a premium wooded cul-de-sac homesite with additional open space across the street, this stunning 3 bedroom, 2 full bath residence showcases thousands of savings in premium builder enhancements and designer finishes throughout. From the moment you enter through the grand oversized front door, youll appreciate the elevated craftsmanship, including engineered hardwood flooring throughout, upgraded crown molding, oversized baseboards, additional recessed lighting, abundant natural light, and a completely carpet free interior. Designed for both everyday living and entertaining, the chef inspired kitchen serves as the heart of the home. Highlights include premium appliances, a 5 burner gas cooktop, double wall ovens with integrated microwave, striking blue and white cabinetry, quartz countertops, a large center island with farmhouse sink, pull-out waste storage, a spacious walk in pantry, and an impressive butlers pantry featuring a beverage cooler and additional workspace for small appliances. The open concept layout seamlessly connects the kitchen, dining area, and spacious living room, creating an inviting atmosphere for gatherings of any size. The living room is further enhanced by an upgraded double tray ceiling, adding elegance and architectural character. The expansive primary suite offers a private retreat complete with double tray ceilings, a spa inspired bath featuring dual vanities and a tiled walk in shower, and an oversized walk-in closet with direct access to the laundry room for added convenience. A bright and airy Carolina room overlooks the private wooded backyard, where mature trees and a distant pond view provide a tranquil setting for relaxation. Outdoor living is equally impressive with covered front and rear porches, an irrigation system, upgraded gutters, and a gas line already in place for a future grill or outdoor kitchen. The spacious backyard offers endless possibilities for creating your own outdoor oasis. Additional features include a tankless water heater, oversized driveway, attached two-car garage, utility sink in the garage, and a built-in hall tree that enhances both organization and functionality. Located within a natural gas community, the home offers the efficiency and convenience todays buyers appreciate. With Longwood Bluffs homesites are now sold out, this is a rare opportunity to own one of the communitys most desirable homesites while avoiding the delays, design appointments, and additional expenses associated with building new. Every
Property Features
Property Type: Residential - Single Family
Cooling: Central Air
Garage: 2 car attached
Heating: Central, Electric
Home Style: Ranch
Lot Size: 0.26 Acres
Stories: 1.0
Year Built: 2025
Amenities
Tray Ceiling(s)
Dual Sinks
Linen Closet
Main Level Primary
Split Bedrooms
Separate Shower
Vaulted Ceiling(s)
Walk-In Closet(s)
Bedroom on Main Level
Entrance Foyer
Kitchen Island
Stainless Steel Appliances
Sprinkler/Irrigation
Porch
Feature Descriptions
Appliances: Cooktop, Double Oven, Dishwasher, Disposal, Microwave, Range, Refrigerator, Range Hood, Dryer, Washer
Association Amenities: Clubhouse, Owner Allowed Golf Cart, Owner Allowed Motorcycle, Pet Restrictions, Tenant Allowed Golf Cart, Tennis Court(s), Tenant Allowed Motorcycle
Community Features: Clubhouse, Golf Carts OK, Recreation Area, Tennis Court(s), Long Term Rental Allowed, Pool
Days on Site: 28
Exterior: HardiPlank Type
Flooring: Tile, Wood
HOA: Yes
HOA Fee: 99/ Monthly
Laundry: Washer Hookup
Lot: Cul-De-Sac, Rectangular, Rectangular Lot
Parcel#: 46705020004
Parking: Attached, Garage, Two Car Garage, Garage Door Opener
Parking Notes: Attached, Garage, Two Car Garage, Garage Door Opener
Patio/Porch: Rear Porch, Front Porch
Pets Allowed: Owner Only, Yes
Pool: Community, Outdoor Pool
Security: Smoke Detector(s)
Swimming Pool: Yes
Utilities: Cable Available, Electricity Available, Natural Gas Available, Sewer Available, Underground Utilities, Water Available
Water: Public
Local Schools
High School: Saint James High School
Middle School: Saint James Middle School
Elementary School: Saint James Elementary School
Listed By / Shown By
Listed By
Agency Name: INNOVATE Real Estate
Agency Phone: 843-267-4627
Shown By
Agent Name: Teddy
Agent Phone: (843) 273-3002
Agency Title: CENTURY 21 Thomas

Estimate Your Payment
Estimated Payment
$ 1,658.86 per month $1,466.65 Principal & Interest $0.00 Property Tax (data not provided by mls) $192.21 Homeowner's InsuranceChange Payment Information

Teddy
Office: (843) 273-3002
Cell: (843) 385-6576
Fax: (843) 273-3462
Toll Free: (800) 249-2100 ext. Ext3062
Direct: (843) 273-3062
Email Me


Privacy Policy / DMCA Notice / ADA Accessibility


This site is hosted, designed and copyright
© 1994 - 2026 by
Delta Media Group, Inc. -- Patent Pending --
6759 Genesis Dr | MLS# 2615644
This single family home located at 6759 Genesis Dr, Murrells Inlet, SC 29576 is currently listed for sale with an asking price of $659,000. This property was built in 2025 and has 3 bedrooms and 2 full baths with 2273 sq. ft. Genesis Dr is located in the Prince Creek - Longwood Bluffs - Detached subdivision. Search Prince Creek - Longwood Bluffs - Detached real estate on tsmith.century21thomas.com today.