
Teddy
REALTOR®


BEDS4
BATHS3 full 1 partial
SQUARE FEET3,141
MLS#2521688
STATUSActive
PROPERTY TYPEResidential - Single Family
SUBDIVISIONLitchfield Country Club
Property Description
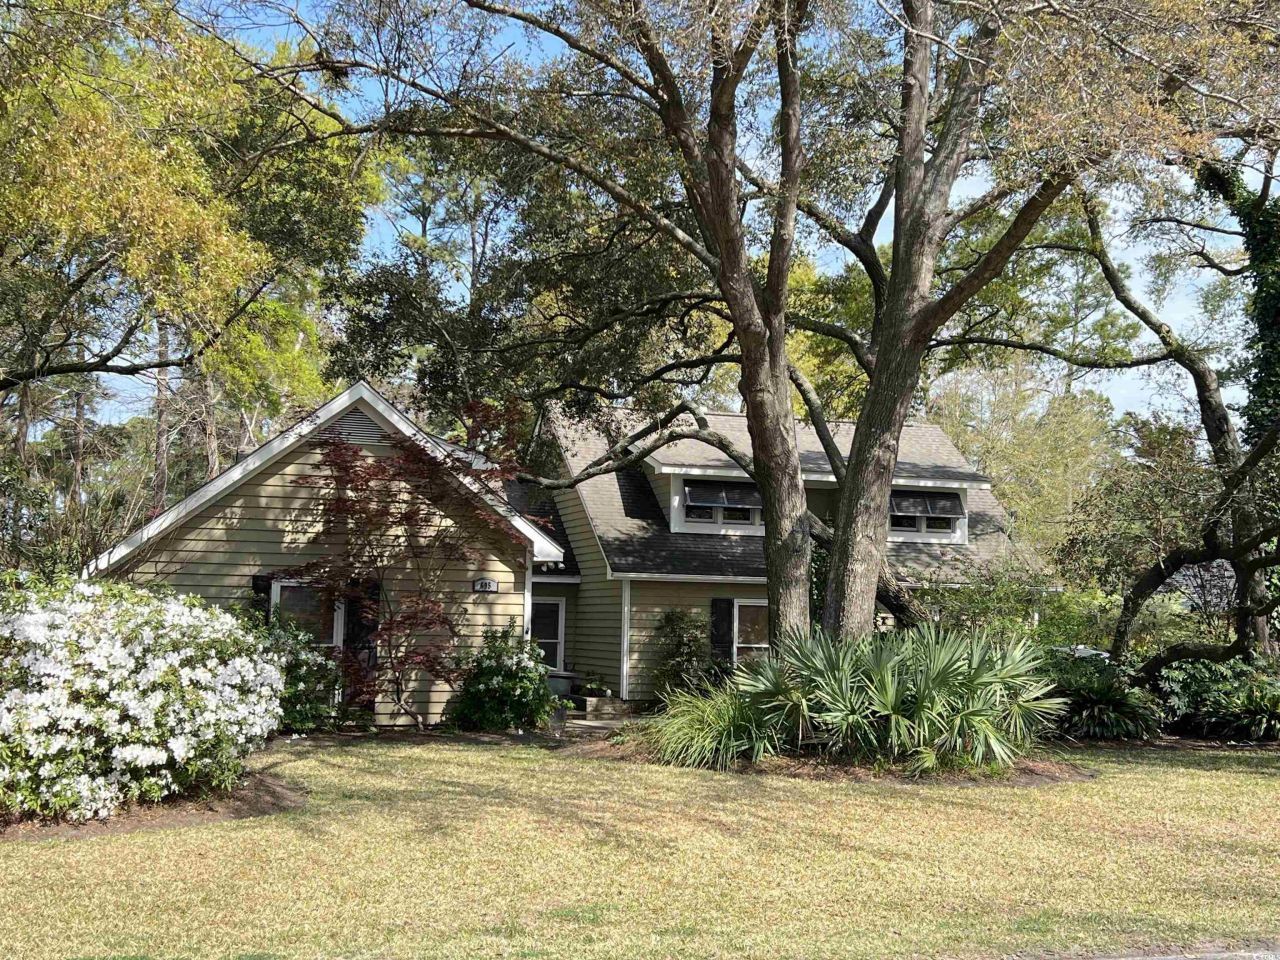
PRICE REDUCED !!! Luxury Living on the Links with an elegant 4-Bedroom Home in Pawleys Island, SC. Welcome to your serene retreat in the heart of Litchfield Country Club. This luxurious 4-bedroom, 3.5-bath home offers over a third of an acre of beautifully landscaped grounds with uplighting that creates magical evenings. Enjoy tranquil views of a peaceful pond and one of the picturesque holes of Litchfield Country Club from your sunroom or concrete patioperfect for morning coffee or sunset gatherings. Interior Features include polished wood flooring, tile and carpet. A spacious dining room thats ideal for hosting. An Owners suite with a sitting area, two walk-in closets and a large tiled walk-in shower. A Wet bar is here for effortless entertaining and a Sunroom that offers panoramic views. Exterior & Parking features include ample parking for up to 6 vehicles. A Professionally landscaped yard with accent lighting. Peaceful pond views and a golf course backdrop. Lifestyle & Location features include living just minutes from Pawleys Islands pristine beaches, world-class golf courses, tennis and pickleball courts. Enjoy fine dining, boutique shopping, and vibrant entertainment. Take a day trip to Myrtle Beach for excitement, Charleston for history, or Georgetowns waterfront for charm and discovery. Contact us today to schedule a private tour and make this dream home yours!
Property Features
Property Type: Residential - Single Family
Cooling: Central Air
Garage: 2 car attached
Heating: Central, Electric
Home Style: Split Level
Lot Size: 0.38 Acres
Year Built: 1985
Amenities
Ceiling Fan(s)
Dual Sinks
Fireplace
Multiple Primary Suites
Sitting Area in Primary
Split Bedrooms
Separate Shower
Walk-In Closet(s)
Window Treatments
Bedroom on Main Level
Breakfast Area
Entrance Foyer
Kitchen Island
Stainless Steel Appliances
Solid Surface Counters
Sprinkler/Irrigation
Patio
Feature Descriptions
Appliances: Dishwasher, Disposal, Microwave, Range, Refrigerator, Range Hood
Association Amenities: Owner Allowed Golf Cart, Owner Allowed Motorcycle, Pet Restrictions, Tenant Allowed Golf Cart, Tenant Allowed Motorcycle
Community Features: Golf Carts OK, Golf, Long Term Rental Allowed
Days on Site: 315
Door Features: Insulated Doors
Exterior: Wood Frame
Flooring: Carpet, Tile, Wood
HOA Fee: 0/ Monthly
Laundry: Washer Hookup
Lot: Near Golf Course, Lake Front, Outside City Limits, On Golf Course, Pond on Lot, Rectangular, Rectangular Lot
Lot Dimensions: 104F x 166L x 99B x 157R
Parcel#: 04-0182-048-00-00
Parking: Attached, Two Car Garage, Boat, Garage, Garage Door Opener
Parking Notes: Attached, Two Car Garage, Boat, Garage, Garage Door Op
Patio/Porch: Patio
Pets Allowed: Owner Only, Yes
Security: Smoke Detector(s)
Sewer: Septic Tank
Utilities: Cable Available, Electricity Available, Phone Available, Septic Available, Water Available
View: Golf Course
Water: Public
Water Features: Pond
Window: Window Treatments
Room Sizes
Primary Bedroom: 20 x 23 Level - Second
Living Room: 15 x 19
Kitchen: 11 x 21
Dining Room: 14 x 14
Bedroom 3: 12 x 13 Level - First
Bedroom 2: 12x13 Level - First
Bedroom 1: 14 x 17 Level - First
Local Schools
High School: Waccamaw High School
Middle School: Waccamaw Middle School
Elementary School: Waccamaw Elementary School
Listed By / Shown By
Listed By
Agency Name: Peace Sotheby's Intl Realty PI
Agency Phone: 843-237-7711
Shown By
Agent Name: Teddy
Agent Phone: (843) 273-3002
Agency Title: CENTURY 21 Thomas

Estimate Your Payment
Estimated Payment
$ 2,136.88 per month $1,889.28 Principal & Interest $0.00 Property Tax (data not provided by mls) $247.60 Homeowner's InsuranceChange Payment Information

Teddy
Office: (843) 273-3002
Cell: (843) 385-6576
Fax: (843) 273-3462
Toll Free: (800) 249-2100 ext. Ext3062
Direct: (843) 273-3062
Email Me


Privacy Policy / DMCA Notice / ADA Accessibility


This site is hosted, designed and copyright
© 1994 - 2026 by
Delta Media Group, Inc. -- Patent Pending --
695 Country Club Dr. | MLS# 2521688
This single family home located at 695 Country Club Dr., Pawleys Island, SC 29585 is currently listed for sale with an asking price of $848,900. This property was built in 1985 and has 4 bedrooms and 3 full and 1 partial baths with 3141 sq. ft. Country Club Dr. is located in the Litchfield Country Club subdivision. Search Litchfield Country Club real estate on tsmith.century21thomas.com today.