
Teddy
REALTOR®


BEDS3
BATHS3 full
SQUARE FEET2,066
MLS#2616195
STATUSActive
PROPERTY TYPEResidential - Townhouse
SUBDIVISIONJohns Bay @ Prince Creek
Property Description
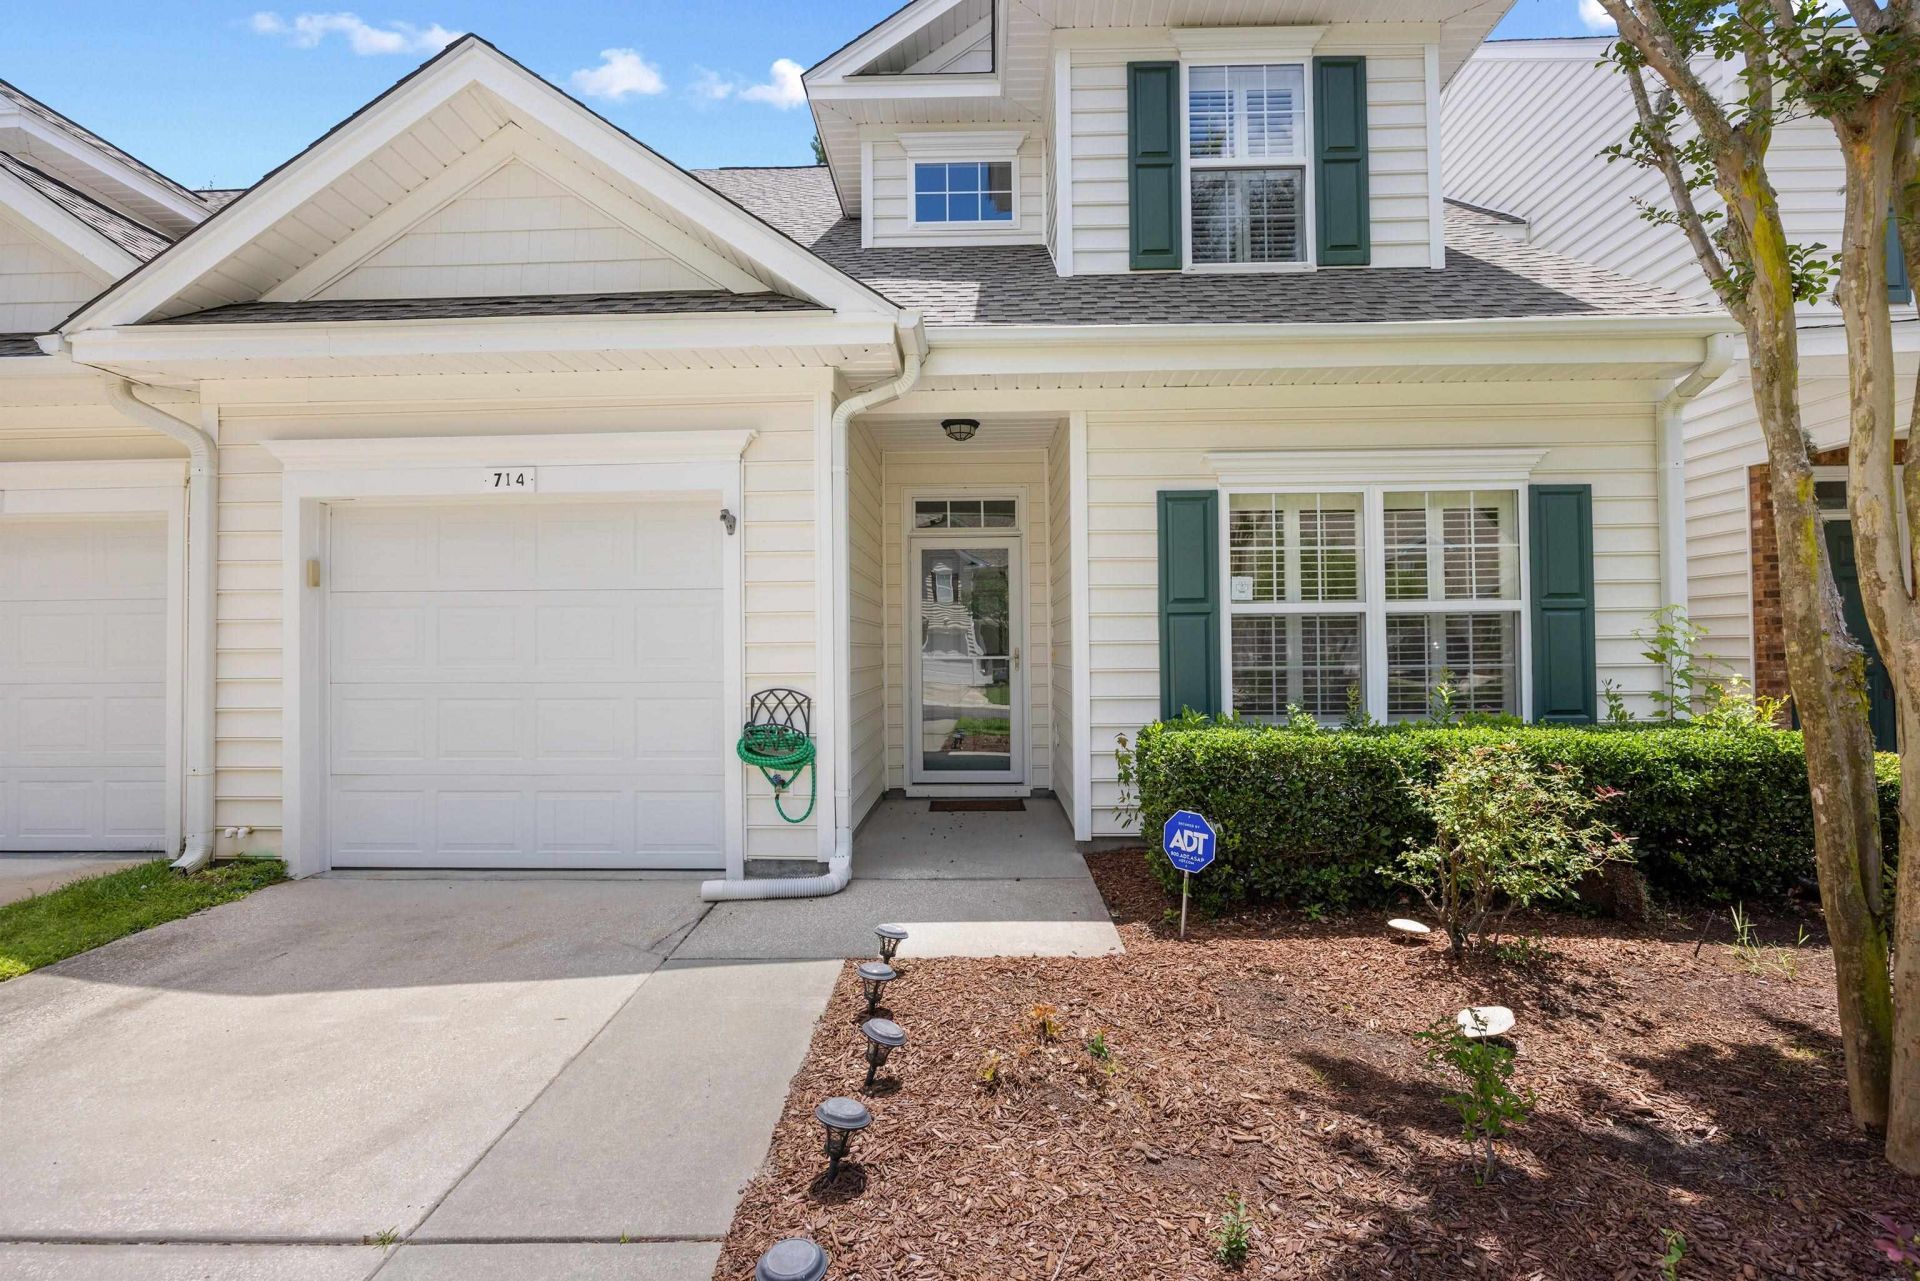
This roomy three-bedroom, three full-bath townhome is nestled in the peaceful, guard-gated community of Johns Bay, which is part of The Bays of Prince Creek. The home has numerous updates throughout including a revamped kitchen with Silestone countertops, stainless steel appliances, pull-out sliders inside the lower cabinets, and a breakfast bar. A gas fireplace is framed as the centerpiece of the living room, which combines with the dining area and kitchen for a large common space to entertain. Off the living room sits the primary suite with new carpeting and a vaulted ceiling while the en suite has been updated with granite countertops on the double-sink vanity and a walk-in shower. French doors off the back of the primary suite connect to a Carolina Room, which is also connected to the living room and provides access to the back patio, where privacy fences on each side separate you from your neighbors and a wooded area behind the property ensures peace and quiet. The front of the first level holds a secondary bedroom, a full bath and an attached one-car garage. The second level has one bedroom, a full bath, another room that can be used for walk-in storage, crafts, etc., and a loft that looks over the living room. The second room upstairs was originally only heated and cooled storage, but it was converted into living space so it does not have a window, but it does have a closet. Other updates include plantation shutters throughout the home, sky lights in the living room, new ceiling fans, new flooring in most of the home, renovated secondary bathroom on the first floor, and added patio space to the back of the property. As the largest floor plan available in this section of Johns Bay, this home provides plenty of space to host guests and extra rooms for office space, storage, or most any need you may want in your next home. Johns Bay has its own neighborhood pool available only to Johns Bay residents and guests while the neighborhood is part of the larger, guard-gated The Bays of Prince Creek, which features a large community area that includes a clubhouse, fitness center, two pools, two tennis courts, playground, soccer field, covered picnic area, bocce courts, basketball court, volleyball court, horse shoe pit and a grill area while miles of walking paths extend through The Bays and the rest of Prince Creek. Additionally, the ocean, waterway, golf, Murrells Inlet MarshWalk, shopping and restaurants are just minutes away. Please note that some photos have been virtually staged to show the space better. For more information or to schedule a showing, please contact the listing agent or call your Realtor before this one is gone. Square footage is approximate and not guaranteed. Buyer / buyers agent is responsible for verification.
Property Features
Property Type: Residential - Townhouse
Cooling: Central Air
Garage: 1
Heating: Central, Electric
Stories: 2.0
Year Built: 2005
Amenities
Ceiling Fan(s)
Dual Sinks
Fireplace
Linen Closet
Main Level Primary
Sitting Area in Primary
Split Bedrooms
Skylights
Separate Shower
Vanity
Vaulted Ceiling(s)
Walk-In Closet(s)
Window Treatments
Breakfast Bar
Bedroom on Main Level
Entrance Foyer
Loft
Stainless Steel Appliances
Solid Surface Counters
Sprinkler/Irrigation
Patio
Feature Descriptions
Appliances: Dishwasher, Disposal, Microwave, Oven, Range, Refrigerator, Dryer, Washer
Association Amenities: Clubhouse, Gated, Owner Allowed Golf Cart, Owner Allowed Motorcycle, Pet Restrictions, Pets Allowed, Security, Tenant Allowed Golf Cart, Tennis Court(s), Tenant Allowed Motorcycle, Trash, Maintenance Grounds
Community Features: Clubhouse, Golf Carts OK, Gated, Recreation Area, Tennis Court(s), Long Term Rental Allowed, Pool
Days on Site: 21
Exterior: Vinyl Siding
Flooring: Carpet, Tile, Vinyl
HOA: Yes
HOA Fee: 385/ Monthly
Laundry: Washer Hookup
Lot: Outside City Limits, Other
Parcel#: 46805020011
Parking: One Car Garage, Private, Garage Door Opener
Parking Notes: One Car Garage, Private, Garage Door Opener
Patio/Porch: Patio
Pets Allowed: Owner Only, Yes
Pool: Community, Outdoor Pool
Security: Gated Community, Smoke Detector(s), Security Service
Swimming Pool: Yes
Utilities: Cable Available, Electricity Available, Other, Phone Available, Sewer Available, Underground Utilities, Water Available, Trash Collection
Water: Public
Window: Skylight(s), Storm Window(s)
Local Schools
High School: Saint James High School
Middle School: Saint James Middle School
Elementary School: Saint James Elementary School
Listed By / Shown By
Listed By
Agency Name: The Litchfield Company Real Estate-PrinceCrk
Agency Phone: 843-357-6940
Shown By
Agent Name: Teddy
Agent Phone: (843) 273-3002
Agency Title: CENTURY 21 Thomas

Estimate Your Payment
Estimated Payment
$ 1,032.07 per month $912.48 Principal & Interest $0.00 Property Tax (data not provided by mls) $119.58 Homeowner's InsuranceChange Payment Information

Teddy
Office: (843) 273-3002
Cell: (843) 385-6576
Fax: (843) 273-3462
Toll Free: (800) 249-2100 ext. Ext3062
Direct: (843) 273-3062
Email Me


Privacy Policy / DMCA Notice / ADA Accessibility


This site is hosted, designed and copyright
© 1994 - 2026 by
Delta Media Group, Inc. -- Patent Pending --
714 Botany Loop, Unit 714 | MLS# 2616195
This townhouse located at 714 Botany Loop, Unit 714, Murrells Inlet, SC 29576 is currently listed for sale with an asking price of $410,000. This property was built in 2005 and has 3 bedrooms and 3 full baths with 2066 sq. ft. Botany Loop, Unit 714 is located in the Johns Bay @ Prince Creek subdivision. Search Johns Bay @ Prince Creek real estate on tsmith.century21thomas.com today.