
Teddy
REALTOR®


BEDS2
BATHS2 full
SQUARE FEET1,008
MLS#2605109
STATUSActive
PROPERTY TYPEResidential - Condominium
SUBDIVISIONSEA SHADOW
Property Description
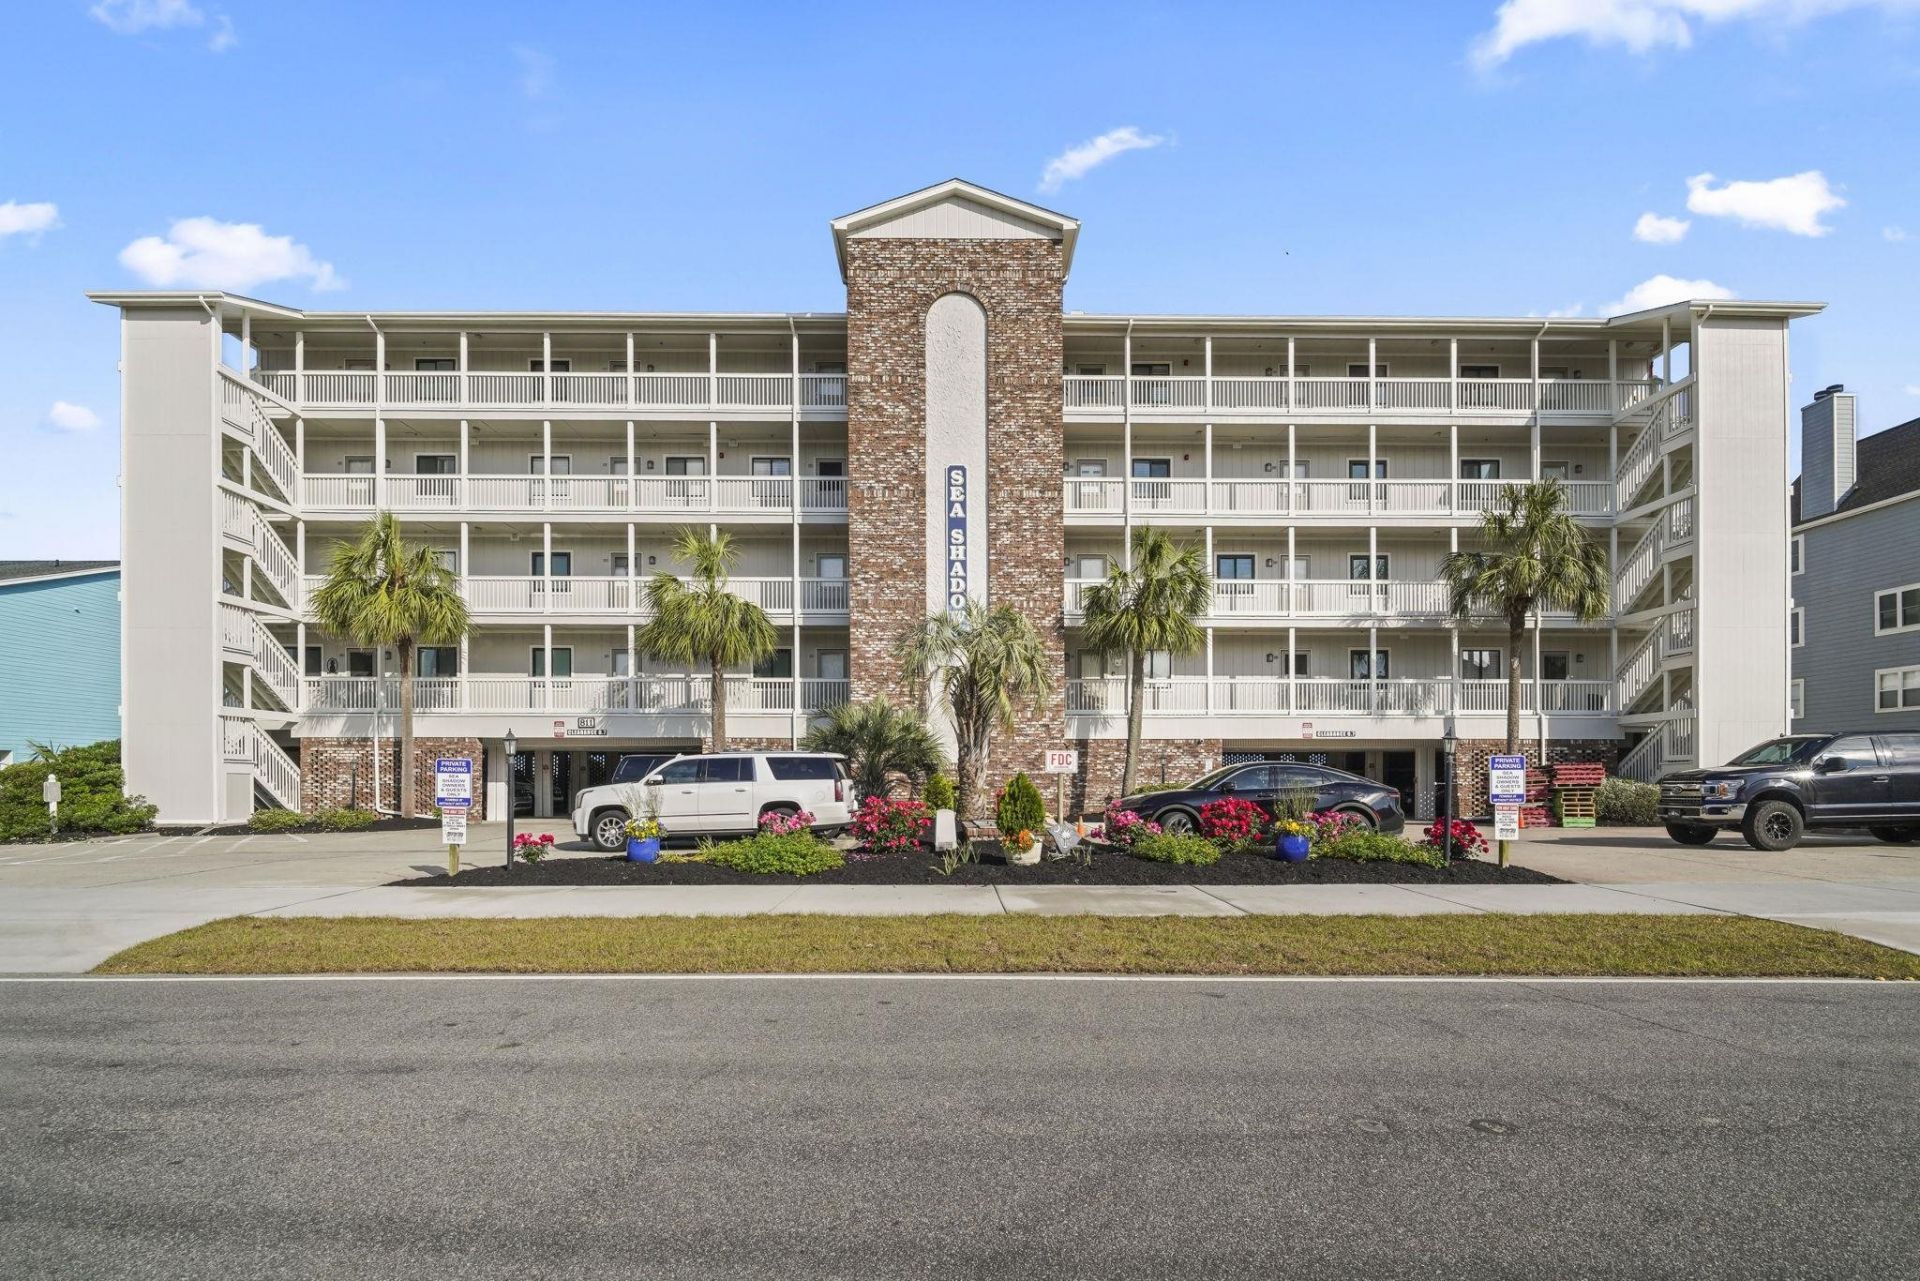
Oceanfront two-bedroom, two-bathroom condo in Sea Shadow in Surfside Beach, South Carolinasold fully furnished with direct balcony ocean views, half a mile north of Surfside Pier. This turnkey, move-in ready oceanfront condo pairs a split-bedroom layout with direct beach access and full amenities, ready for immediate use as a primary residence, vacation home, or short-term rental investmenta strong fit for second-home buyers, snowbirds, and vacation rental investors on the Grand Strand. The open-concept kitchen, dining, and living area features stainless steel appliances, bright cabinetry, a breakfast bar, and sliding glass doors to the private oceanfront balcony, with an in-unit laundry area near the foyer. The primary suite sits on the oceanfront side of the unit with sliding-glass-door balcony access and an en-suite bathroom with a step-in shower and vanity. A second bedroom on the opposite end of the unit accesses a full hall bathroom in a split-bedroom layout, adding guest privacy. Sea Shadow amenities include a beachfront pool, direct beach access, elevator access, secure underground parking, picnic and BBQ areas, communal storage on each floor, individual beach-gear cubbies, and two dedicated parking spaces per unit with an adjacent overflow lot. Located half a mile north of Surfside Pier in Surfside Beach, the community sits minutes from Garden City Beach, the Murrells Inlet MarshWalk, Huntington Beach State Park, and dining and shopping along Business 17 and US-17. This turnkey oceanfront condo in Sea Shadow delivers move-in ready coastal living in Surfside Beach, SC 29575. Measurements approximate; buyer responsible for verification.
Property Features
Property Type: Residential - Condominium
Cooling: Central Air
Heating: Central, Electric
Home Style: Mid Rise
Stories: 1.0
Year Built: 1991
Amenities
Ceiling Fan(s)
Furnished
Split Bedrooms
Tub Shower
Vanity
Window Treatments
Breakfast Bar
Bedroom on Main Level
Entrance Foyer
Solid Surface Counters
Built-in Barbecue
Balcony
Barbecue
Elevator
Sprinkler/Irrigation
Porch
Storage
Feature Descriptions
Appliances: Dishwasher, Microwave, Range, Refrigerator, Dryer, Washer
Association Amenities: Owner Allowed Motorcycle, Pet Restrictions, Tenant Allowed Motorcycle, Elevator(s)
Community Features: Long Term Rental Allowed, Pool, Short Term Rental Allowed, Waterfront
Days on Site: 140
Door Features: Insulated Doors
Exterior: Brick Veneer
Flooring: Tile, Wood
Furnished: Yes
HOA: Yes
HOA Fee: 1208/ Monthly
Laundry: Washer Hookup
Lot: City Lot
Parcel#: 46103040106
Parking: Underground
Parking Notes: Underground
Patio/Porch: Balcony, Rear Porch
Pets Allowed: Owner Only, Yes
Pool: Community, Outdoor Pool
Security: Fire Sprinkler System, Smoke Detector(s)
Swimming Pool: Yes
Utilities: Cable Available, Electricity Available, Phone Available, Sewer Available, Underground Utilities, Water Available
View: Ocean
Water: Public
Water Features: Ocean Front
Room Sizes
Living Room: 24x11
Kitchen: 10x11
Primary Bedroom: 15x11 Level - Main
Bedroom 1: 12x11 Level - Main
Local Schools
High School: Saint James High School
Middle School: Saint James Middle School
Elementary School: Seaside Elementary School
Listed By / Shown By
Listed By
Agency Name: CB Sea Coast Advantage MI
Agency Contact: Office: 843-650-0998
Shown By
Agent Name: Teddy
Agent Phone: (843) 273-3002
Agency Title: CENTURY 21 Thomas

Estimate Your Payment
Estimated Payment
$ 1,384.23 per month $1,223.84 Principal & Interest $0.00 Property Tax (data not provided by mls) $160.39 Homeowner's InsuranceChange Payment Information

Teddy
Office: (843) 273-3002
Cell: (843) 385-6576
Fax: (843) 273-3462
Toll Free: (800) 249-2100 ext. Ext3062
Direct: (843) 273-3062
Email Me


Privacy Policy / DMCA Notice / ADA Accessibility


This site is hosted, designed and copyright
© 1994 - 2026 by
Delta Media Group, Inc. -- Patent Pending --
811 N Ocean Blvd., Unit 203 | MLS# 2605109
This condo located at 811 N Ocean Blvd., Unit 203, Surfside Beach, SC 29575 is currently listed for sale with an asking price of $549,900. This property was built in 1991 and has 2 bedrooms and 2 full baths with 1008 sq. ft. N Ocean Blvd., Unit 203 is located in the SEA SHADOW subdivision. Search SEA SHADOW real estate on tsmith.century21thomas.com today.