
Teddy
REALTOR®


BEDS3
BATHS2 full
SQUARE FEET1,727
MLS#2617010
STATUSActive
PROPERTY TYPEResidential - Single Family
SUBDIVISIONSeasons At Prince Creek West
Property Description
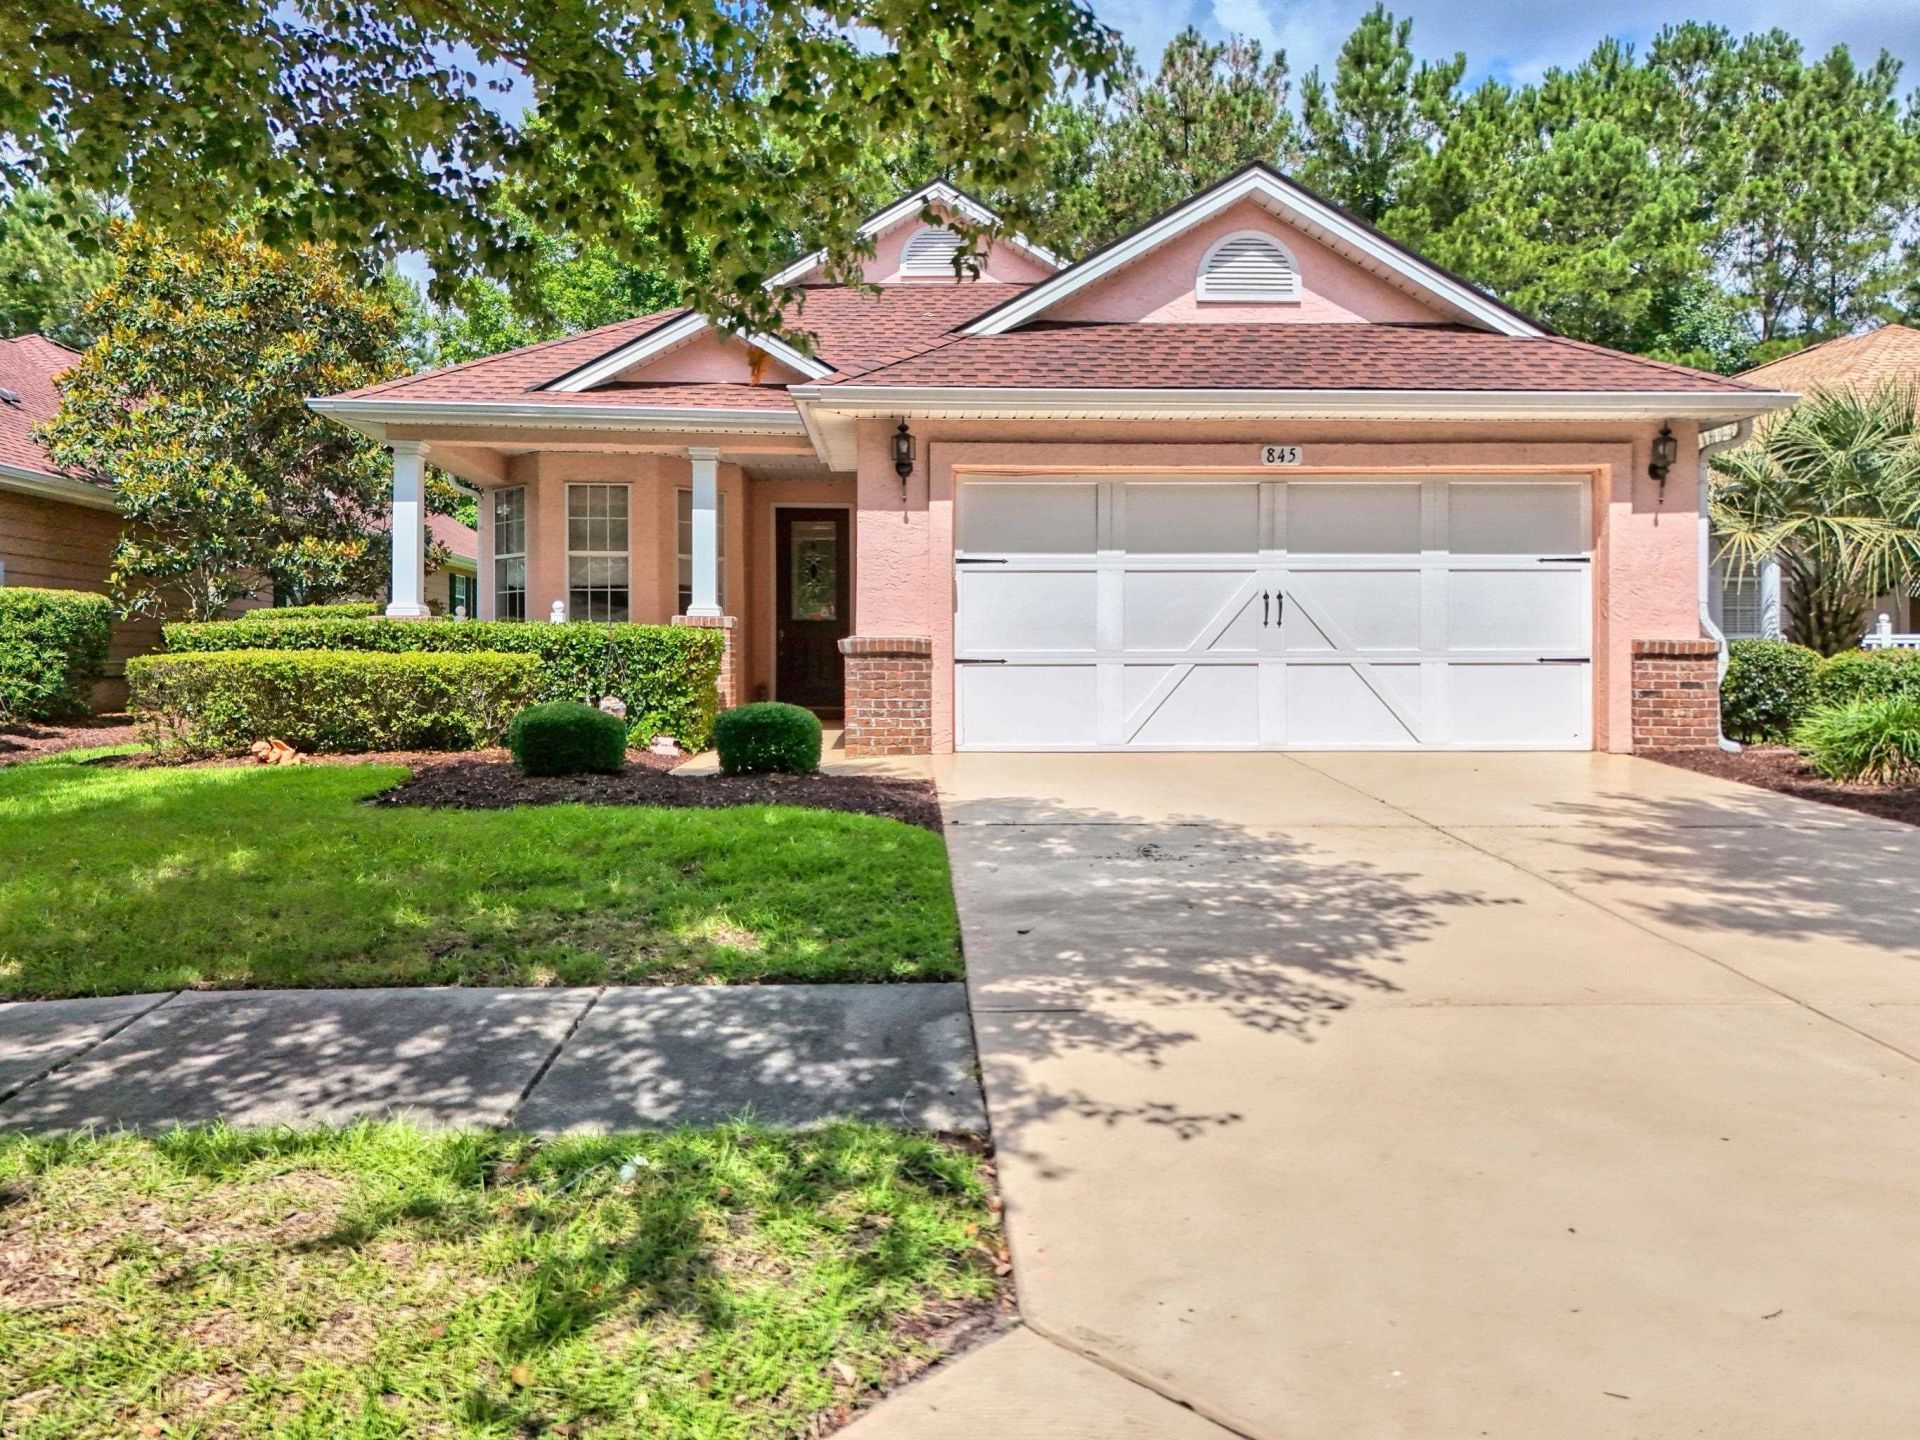
Welcome to 845 Laquinta Loop, a beautifully maintained home designed for comfortable, low-maintenance living in an active adult lifestyle setting. Featuring the desirable Doral floor plan with approximately 1,727 heated square feet, this 2007-built stucco home offers the ease, space, and convenience ideal for enjoying coastal living every day. Inside, the open floor plan creates a bright and welcoming flow between the main living and dining areas, making it easy to relax, entertain, or host visiting friends and family. Vaulted ceilings, abundant natural light, crown molding throughout many of the main areas, den, and hallways, and chair rail molding in the dining and breakfast areas add warmth and architectural detail. The living area is enhanced by a fireplace accented with light-up sconces, creating a comfortable gathering space after a day at the beach, clubhouse, pool, or golf course. The kitchen offers GE appliances, recessed lighting, ample counter space, an abundance of cabinetry, a pantry, and a cozy breakfast area for casual meals and morning coffee. A dedicated laundry room, including the washer and dryer, with garage access adds everyday convenience, while the garage includes a utility sink and additional storage options for beach chairs, bikes, golf gear, tools, and seasonal items. The primary suite features two walk-in closets and a private bathroom, providing a comfortable retreat at the end of the day. Additional storage is available throughout the home, including closets, pantry space, attic storage, and garage storage. A flexible room offers excellent versatility and can serve as the third bedroom, home office, guest room, hobby space, reading room, or fitness areaperfect for supporting an active, easygoing lifestyle. Outdoor living is easy to enjoy with both a screened porch and a covered front porch, offering inviting spaces to unwind, or connect with neighbors. Additional features include ceiling fans, smoke detectors, secure entryways, a security system in place, well-maintained landscaping, and walking distance to community amenities that support an active adult lifestyle. With its thoughtful floor plan, inviting details, generous storage, and beach-area convenience, 845 Laquinta Loop is a wonderful opportunity to enjoy relaxed coastal living, community connection, and everyday comfort in a welcoming active adult setting. Seasons at Prince Creek West is a 55+ community. The monthly HOA fee includes the following: internet, weekly trash pick-up, lawn service, irrigation, a fitness center, an indoor and outdoor pool, Jacuzzi, a BBQ area, shuffleboard and bocce ball courts, gated community, and a Grand Clubhouse with an onsite Lifestyle Director. The clubhouse can be a great place to relax or gather with friends at community events. With a short golf cart or drive, you can access The Park, which features two additional outdoor pools, pickleball courts, bocce ball courts, basketball courts, tennis courts, and walking trails.
Property Features
Property Type: Residential - Single Family
Cooling: Central Air
Garage: 2 car attached
Heating: Central, Electric
Home Style: Ranch
Lot Size: 0.14 Acres
Stories: 1.0
Year Built: 2007
Amenities
Attic
Ceiling Fan(s)
Dual Sinks
Garden Tub/Roman Tub
Main Level Primary
Pull Down Attic Stairs
Permanent Attic Stairs
Split Bedrooms
Separate Shower
Vanity
Vaulted Ceiling(s)
Walk-In Closet(s)
Window Treatments
Breakfast Bar
Bedroom on Main Level
Breakfast Area
Solid Surface Counters
Sprinkler/Irrigation
Feature Descriptions
Appliances: Dishwasher, Disposal, Microwave, Range, Refrigerator, Dryer, Washer
Association Amenities: Clubhouse, Gated, Owner Allowed Golf Cart, Owner Allowed Motorcycle, Pet Restrictions, Tenant Allowed Golf Cart, Tennis Court(s), Tenant Allowed Motorcycle
Community Features: Clubhouse, Golf Carts OK, Gated, Recreation Area, Tennis Court(s), Long Term Rental Allowed, Pool
Days on Site: 11
Exterior: Masonry, Stucco
Flooring: Carpet, Tile
HOA: Yes
HOA Fee: 342/ Monthly
Laundry: Washer Hookup
Lot: Outside City Limits, Rectangular, Rectangular Lot
Parcel#: 46415040066
Parking: Attached, Garage, Two Car Garage, Garage Door Opener
Parking Notes: Attached, Garage, Two Car Garage, Garage Door Opener
Patio/Porch: Front Porch, Porch, Screened
Pets Allowed: Owner Only, Yes
Pool: Community, Indoor, Outdoor Pool
Security: yes
Security: Security System, Gated Community, Smoke Detector(s)
Swimming Pool: Yes
Utilities: Cable Available, Electricity Available, Natural Gas Available, Phone Available, Sewer Available, Underground Utilities, Water Available
Water: Public
Window: Window Treatments
Local Schools
High School: Saint James High School
Middle School: Saint James Middle School
Elementary School: Saint James Elementary School
Listed By / Shown By
Listed By
Agency Name: EXP Realty LLC
Agency Contact: Cell: 201-874-8716
Shown By
Agent Name: Teddy
Agent Phone: (843) 273-3002
Agency Title: CENTURY 21 Thomas

Estimate Your Payment
Estimated Payment
$ 981.47 per month $867.75 Principal & Interest $0.00 Property Tax (data not provided by mls) $113.72 Homeowner's InsuranceChange Payment Information

Teddy
Office: (843) 273-3002
Cell: (843) 385-6576
Fax: (843) 273-3462
Toll Free: (800) 249-2100 ext. Ext3062
Direct: (843) 273-3062
Email Me


Privacy Policy / DMCA Notice / ADA Accessibility


This site is hosted, designed and copyright
© 1994 - 2026 by
Delta Media Group, Inc. -- Patent Pending --
845 Laquinta Loop | MLS# 2617010
This single family home located at 845 Laquinta Loop, Murrells Inlet, SC 29576 is currently listed for sale with an asking price of $389,900. This property was built in 2007 and has 3 bedrooms and 2 full baths with 1727 sq. ft. Laquinta Loop is located in the Seasons At Prince Creek West subdivision. Search Seasons At Prince Creek West real estate on tsmith.century21thomas.com today.