
Teddy
REALTOR®


BEDS2
BATHS2 full
SQUARE FEET1,644
MLS#2615530
STATUSActive
PROPERTY TYPEResidential - Single Family
SUBDIVISIONBriarwood
Property Description
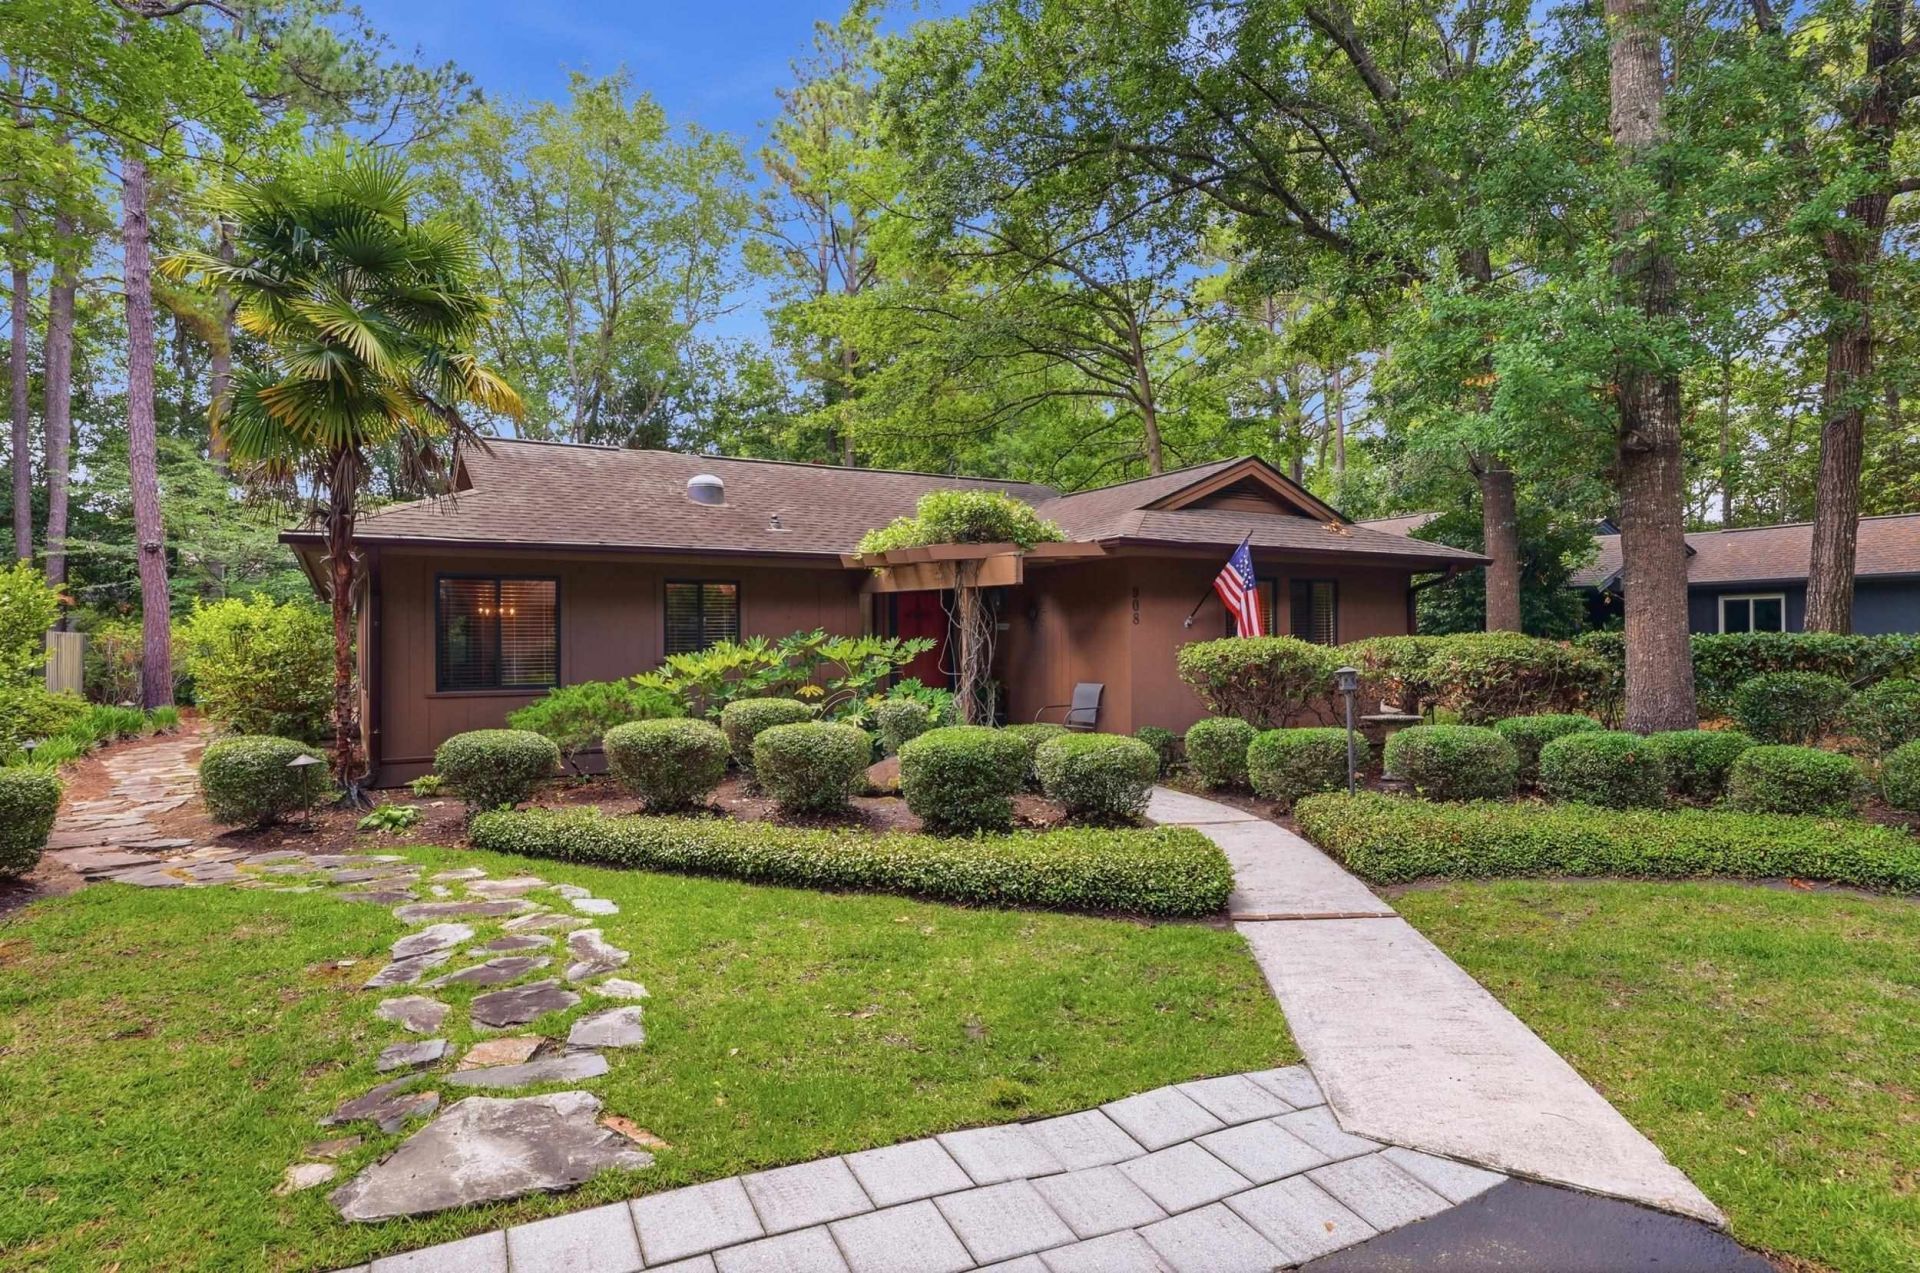
Dont miss the opportunity to own this lovely 2 bedroom 2 bath cedar home in the highly sought after ICW Community of Briarwood. This waterway community is composed of single family cedar homes, nestled in a forest of mature trees and just minutes from the heart of the Grand Strand. The Home has been tastefully completely renovated. An addition was meticulously designed for functionality and versatility. It can be used as one large room, combining the existing area or as two separate living areas divided by glass doors. The addition was carefully planned and positioned to bring in natural light and the beautiful views of the outdoors in. Both kitchen and bathrooms have high end custom cabinetry, as well as matching granite countertops. The kitchen also features stainless steel appliances. A nice size primary bedroom complete with an en suite has double sinks, large tiled shower and a cedar walk-in closet. There is a nice sized and bright guest bedroom on the opposite side of the house. Enjoy your morning coffee or evening cocktails in the beautiful private gardens. The Owner strategically placed severally sitting areas in the gardens to provide shade as the sun shifts during the day. Take a short walk over to the Community Center. The Community Center has a spacious deck with plenty of seating and a newly renovated pool overlooking the ICW. Enjoy great views while sunning and swimming or relaxing in the spa. All this and low HOA fees. Briarwood is walking distance to the Myrtle Beach Mall with the new Guy Fieri s Flavortown. Briarwood is centrally located and close to Barefoot Landing, golf, restaurants, shopping and the Beach. This turnkey home is ready for immediate enjoyment. Just unpack your bags! Schedule your showing today.
Property Features
Property Type: Residential - Single Family
Cooling: Central Air
Heating: Central
Home Style: Ranch
Lot Size: 0.17 Acres
Stories: 1.0
Year Built: 1981
Amenities
Attic
Ceiling Fan(s)
Dual Sinks
Furnished
Linen Closet
Pull Down Attic Stairs
Permanent Attic Stairs
Split Bedrooms
Skylights
Separate Shower
Vanity
Walk-In Closet(s)
Window Treatments
Stainless Steel Appliances
Solid Surface Counters
Patio
Storage
Feature Descriptions
Appliances: Dishwasher, Disposal, Microwave, Range, Refrigerator, Dryer, Washer
Association Amenities: Clubhouse, Owner Allowed Golf Cart, Owner Allowed Motorcycle, Pet Restrictions, Tenant Allowed Golf Cart
Community Features: Clubhouse, Golf Carts OK, Recreation Area, Pool
Days on Site: 29
Door Features: Storm Door(s)
Exterior: Other, Wood Frame
Flooring: Laminate, Tile
Furnished: Yes
HOA: Yes
HOA Fee: 300/ Monthly
Laundry: Washer Hookup
Lot: Rectangular, Rectangular Lot
Parcel#: 39006020030
Parking: Driveway
Parking Notes: Driveway
Patio/Porch: Front Porch, Patio
Pets Allowed: Owner Only, Yes
Pool: Community, Outdoor Pool
Security: Smoke Detector(s)
Swimming Pool: Yes
Utilities: Cable Available, Electricity Available, Phone Available, Sewer Available, Underground Utilities, Water Available
Water: Public
Window: Skylight(s), Window Treatments
Local Schools
High School: Myrtle Beach High School
Middle School: Myrtle Beach Middle School
Elementary School: Myrtle Beach Elementary School
Listed By / Shown By
Listed By
Agency Name: Century 21 Barefoot Realty
Agency Phone: 843-390-2121
Shown By
Agent Name: Teddy
Agent Phone: (843) 273-3002
Agency Title: CENTURY 21 Thomas

Estimate Your Payment
Estimated Payment
$ 1,132.25 per month $1,001.06 Principal & Interest $0.00 Property Tax (data not provided by mls) $131.19 Homeowner's InsuranceChange Payment Information

Teddy
Office: (843) 273-3002
Cell: (843) 385-6576
Fax: (843) 273-3462
Toll Free: (800) 249-2100 ext. Ext3062
Direct: (843) 273-3062
Email Me


Privacy Policy / DMCA Notice / ADA Accessibility


This site is hosted, designed and copyright
© 1994 - 2026 by
Delta Media Group, Inc. -- Patent Pending --
908 Briarwood Dr. | MLS# 2615530
This single family home located at 908 Briarwood Dr. , Myrtle Beach, SC 29572 is currently listed for sale with an asking price of $449,800. This property was built in 1981 and has 2 bedrooms and 2 full baths with 1644 sq. ft. Briarwood Dr. is located in the Briarwood subdivision. Search Briarwood real estate on tsmith.century21thomas.com today.