
Teddy
REALTOR®


BEDS3
BATHS2 full
SQUARE FEET1,756
MLS#2616312
STATUSPending
PROPERTY TYPEResidential - Single Family
SUBDIVISIONBelle Park Preserve
Property Description
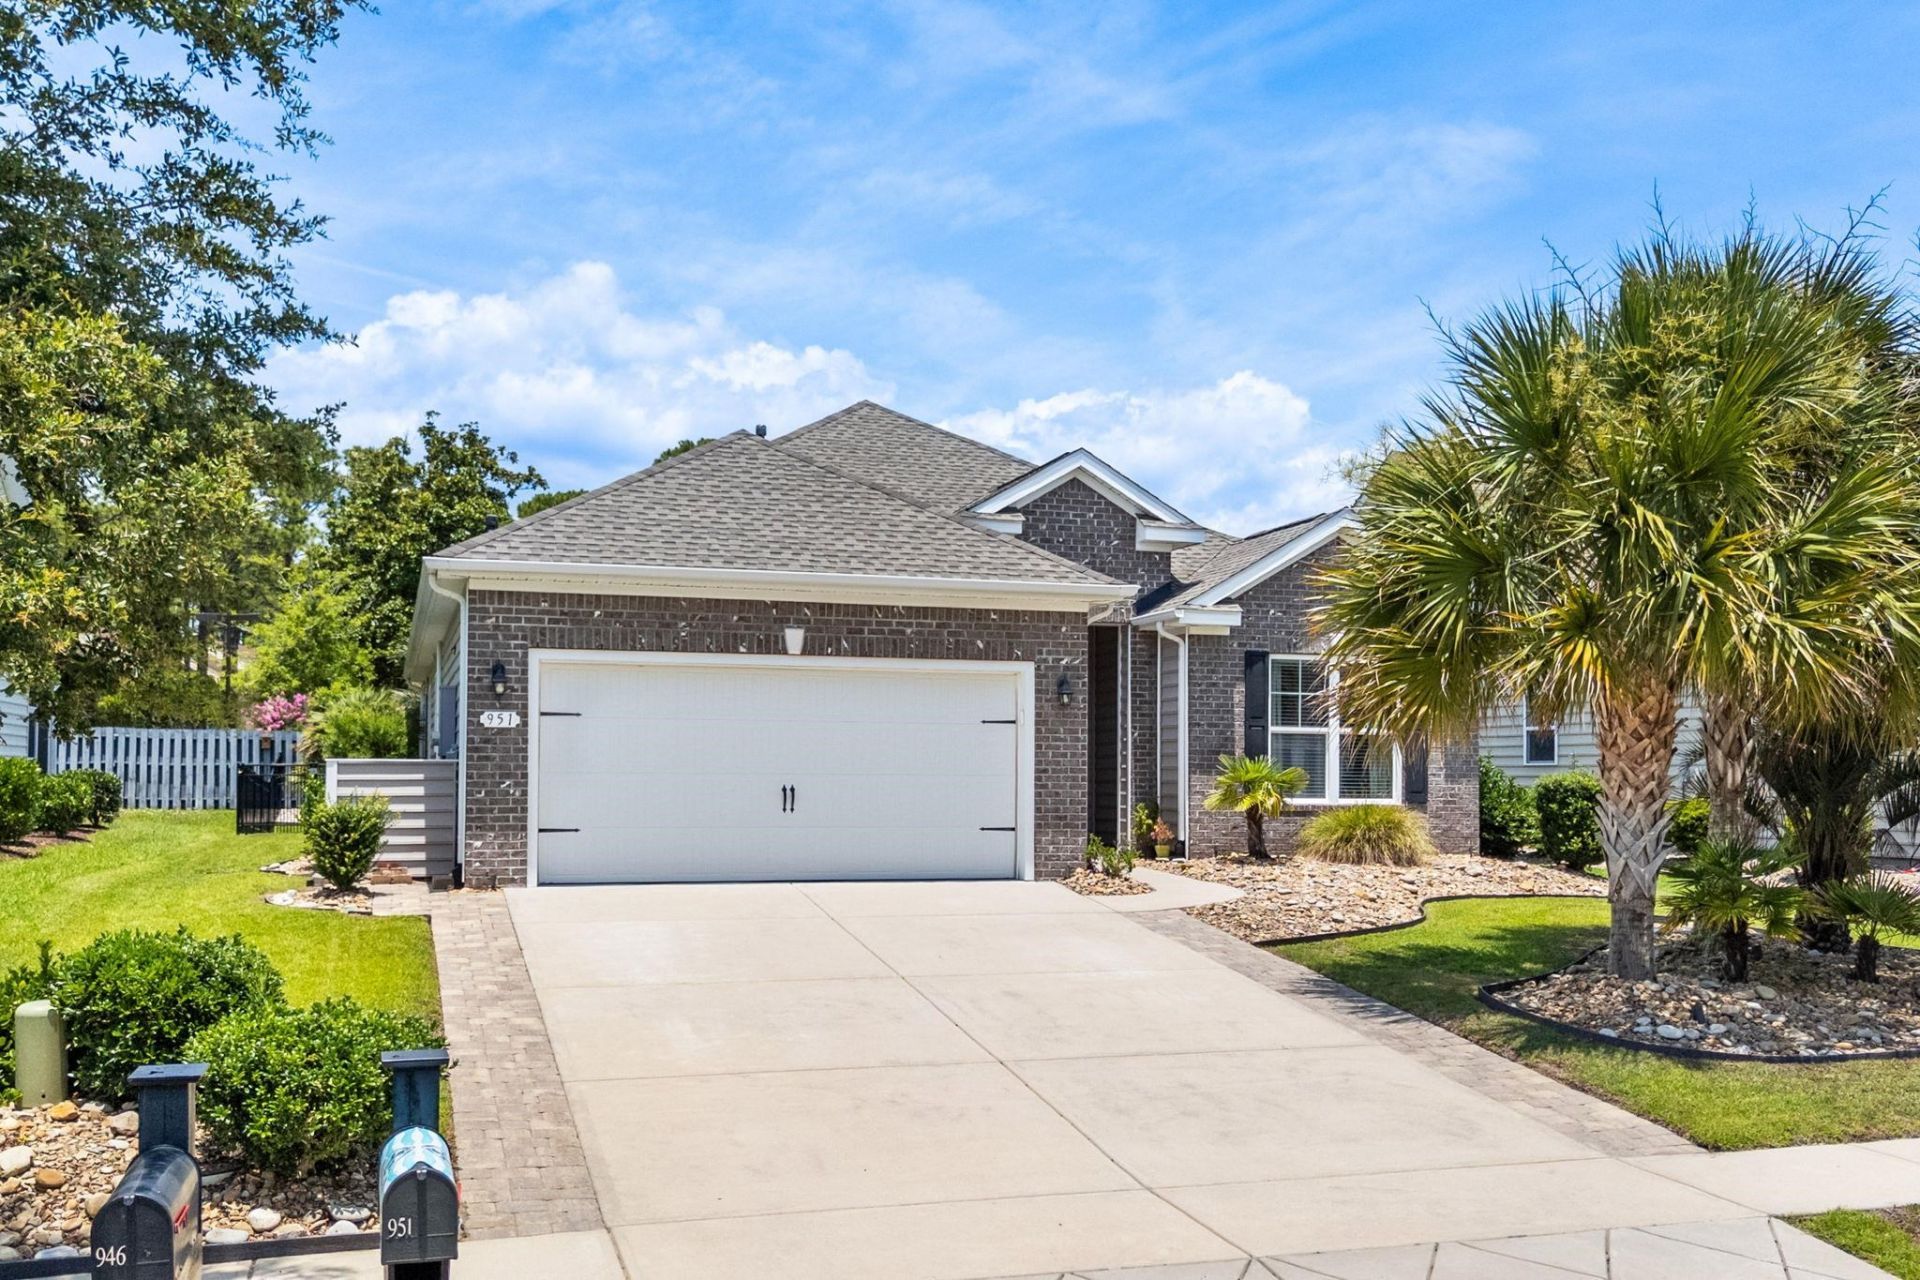
Welcome home to this beautifully maintained 3-bedroom, 2-bath ranch featuring a spacious open floor plan thats perfect for both everyday living and entertaining. The welcoming entrance foyer leads into a thoughtfully designed layout. The inviting living area includes a cozy gas fireplace with buit-in shelves, while the well-appointed kitchen boasts soilid surface countertops, tile backsplash, stainless steel appliances, a large walk-in pantry, dining room and plenty of workspace. Large laundry room with washer and dryer. Spacious primary suite featuring tray ceiling, a large walk-in closet and primary ensuite has double vanity and tiled walk-in shower. The attached garage offers added convenience with built-in cabinets and shelving for extra storage as well as electric outlets. Garage also includes a roll up garage door screen with entrance door. Enjoy outdoor living year-round from the covered front porch, the screened-in back porch with ceiling fans, or the additional patio overlooking the fully fenced backyard. Mature palm trees and attractive landscaping enhance both the front and back of the property, creating a beautiful outdoor setting. Additional features include a whole-house generator, providing peace of mind and uninterrupted comfort during power outages. This move-in-ready home combines comfort, style, and functionality with exceptional indoor and outdoor living spaces. Dont miss the opportunity to make this beautiful home yours!
Property Features
Property Type: Residential - Single Family
Cooling: Central Air
Fenced: Yes
Garage: 2 car attached
Heating: Central, Electric, Gas
Home Style: Ranch
Lot Size: 0.17 Acres
Stories: 1.0
Year Built: 2017
Amenities
Attic
Tray Ceiling(s)
Ceiling Fan(s)
Dual Sinks
Fireplace
Main Level Primary
Pull Down Attic Stairs
Permanent Attic Stairs
Separate Shower
Walk-In Closet(s)
Window Treatments
Breakfast Bar
Bedroom on Main Level
Entrance Foyer
Kitchen Island
Stainless Steel Appliances
Solid Surface Counters
Fence
Sprinkler/Irrigation
Porch
Patio
Feature Descriptions
Appliances: Dishwasher, Disposal, Microwave, Range, Refrigerator, Dryer, Washer
Association Amenities: Owner Allowed Golf Cart, Owner Allowed Motorcycle
Community Features: Golf Carts OK
Days on Site: 19
Door Features: Insulated Doors
Exterior: Masonry, Vinyl Siding
Flooring: Carpet, Tile
HOA: Yes
HOA Fee: 38/ Monthly
Laundry: Washer Hookup
Lot: City Lot, Irregular Lot
Lot Dimensions: 60x120x60x120
Other Equipment: Generator
Parcel#: 35706020142
Parking: Attached, Garage, Two Car Garage
Parking Notes: Attached, Garage, Two Car Garage
Patio/Porch: Rear Porch, Front Porch, Patio, Porch, Screened
Security: Smoke Detector(s)
Utilities: Cable Available, Electricity Available, Natural Gas Available, Sewer Available, Underground Utilities, Water Available
Water: Public
Window: Window Treatments
Room Sizes
Living Room: 17x19
Kitchen: 14x12'6
Dining Room: 9x9
Bedroom 3: 12x11'6
Bedroom 2: 12x11'6
Primary Bedroom: 15x13'6 Level - First
Local Schools
High School: North Myrtle Beach High School
Middle School: North Myrtle Beach Middle School
Elementary School: Ocean Drive Elementary
Listed By / Shown By
Listed By
Agency Name: BeachConnection Realty
Agency Phone: 843-900-4889
Shown By
Agent Name: Teddy
Agent Phone: (843) 273-3002
Agency Title: CENTURY 21 Thomas

Estimate Your Payment
Estimated Payment
$ 1,384.23 per month $1,223.84 Principal & Interest $0.00 Property Tax (data not provided by mls) $160.39 Homeowner's InsuranceChange Payment Information

Teddy
Office: (843) 273-3002
Cell: (843) 385-6576
Fax: (843) 273-3462
Toll Free: (800) 249-2100 ext. Ext3062
Direct: (843) 273-3062
Email Me


Privacy Policy / DMCA Notice / ADA Accessibility


This site is hosted, designed and copyright
© 1994 - 2026 by
Delta Media Group, Inc. -- Patent Pending --
951 Bronwyn Circle | MLS# 2616312
This single family home located at 951 Bronwyn Circle, North Myrtle Beach, SC 29582 is currently listed for sale with an asking price of $549,900. This property was built in 2017 and has 3 bedrooms and 2 full baths with 1756 sq. ft. Bronwyn Circle is located in the Belle Park Preserve subdivision. Search Belle Park Preserve real estate on tsmith.century21thomas.com today.