
Teddy
REALTOR®


BEDS4
BATHS3 full 1 partial
SQUARE FEET3,007
MLS#2616122
STATUSActive
PROPERTY TYPEResidential - Condominium
SUBDIVISIONThe Pointe - MB
Property Description
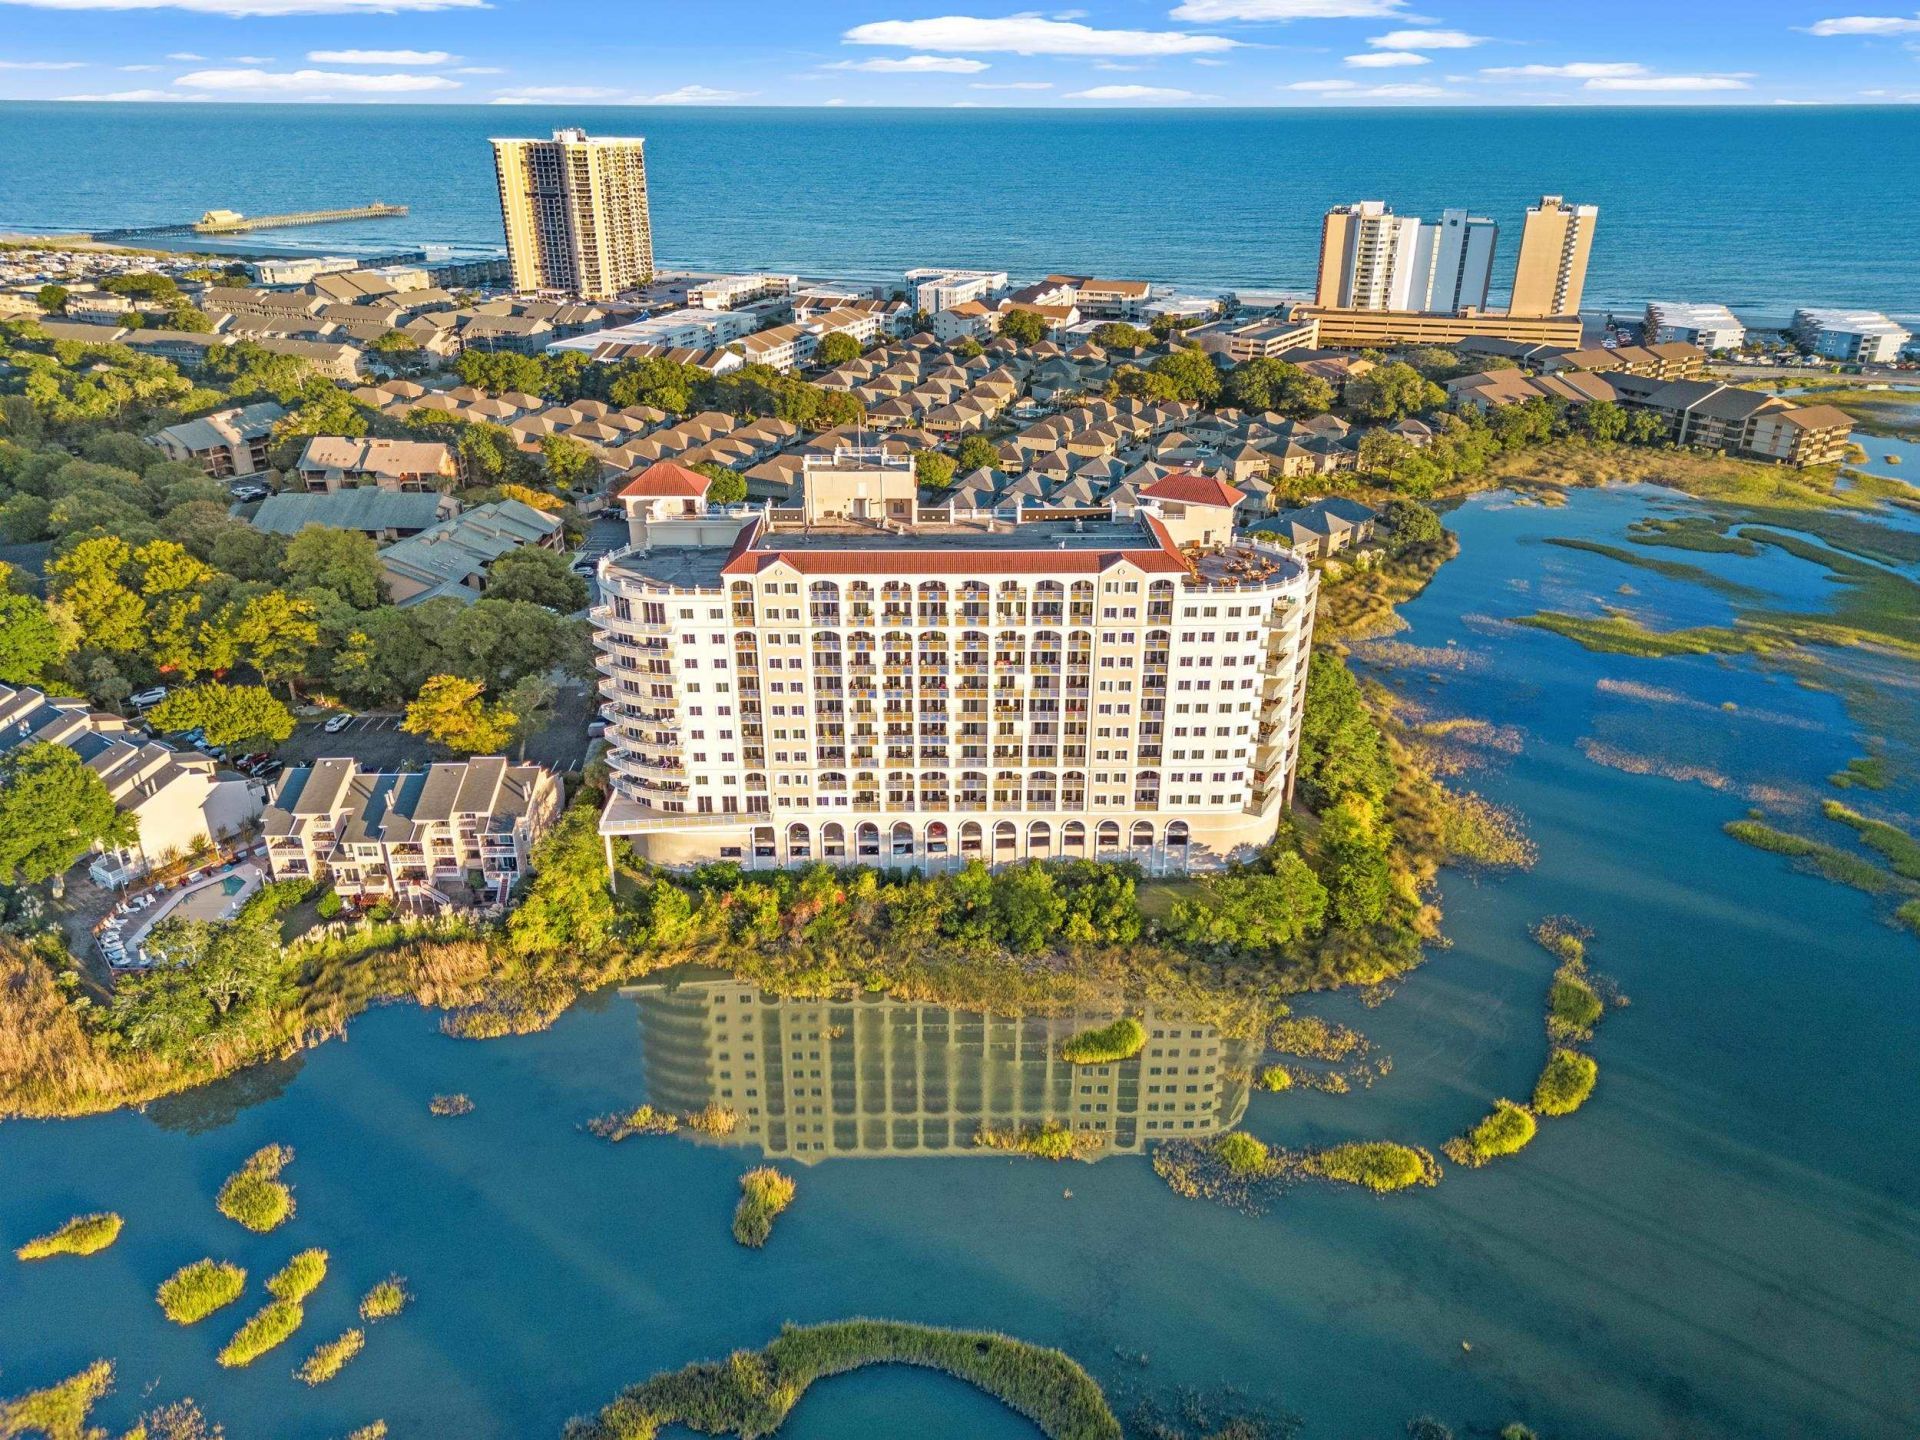
Experience the epitome of coastal luxury at the Pointe in this stunning 4-bedroom, 3 1/2 bath condo perched above one of the most desirable areas in Myrtle Beach, offering breathtaking views of the Atlantic Ocean and the prestigious Dunes Golf & Beach Club. This exclusive residence is being sold fully furnished, situated in one of Myrtle Beachs premier gated luxury buildings, boasts a spacious open-concept living area ith natural light & ocean vistas flooding the home. Enjoy a cocktail in front of the natural gas fireplace! The gourmet kitchen is a chefs dream, featuring high-end Viking stainless-steel appliances, Viking cooktop with natural gas, granite countertops, and a large island perfect for entertaining. Each of the four bedrooms offers a serene retreat, with the primary suite including a spa-like ensuite bath complete with a soaking tub, double vanities, and a walk-in shower. Soak in the sun & ocean air on one of the two large private balconies! Indulge in resort-style amenities, including a state-of-the-art indoor pool, a fully equipped fitness center, and spa facilities designed for ultimate relaxation. Your private gated parking deck offers the convenience of 3 parking spaces, golf cart parking, and additional private storage. Whether youre a beach lover, a golf enthusiast, or simply seeking a tranquill escape, this exquisite condo combines elegance and comfort in one of Myrtle Beachs most coveted locations. Schedule your private showing today!
Property Features
Property Type: Residential - Condominium
Cooling: Central Air
Heating: Central
Home Style: High Rise
Stories: 1.0
Year Built: 2008
Amenities
Tray Ceiling(s)
Ceiling Fan(s)
Dual Sinks
Furnished
Fireplace
Jetted Tub
Main Level Primary
Separate Shower
Walk-In Closet(s)
Breakfast Bar
Breakfast Area
Entrance Foyer
High Speed Internet
Stainless Steel Appliances
Solid Surface Counters
Balcony
Storage
Feature Descriptions
Appliances: Dishwasher, Disposal, Microwave, Oven, Range, Refrigerator, Range Hood, Dryer, Washer
Association Amenities: Clubhouse, Gated, Owner Allowed Golf Cart, Owner Allowed Motorcycle, Pet Restrictions, Pets Allowed, Security, Tenant Allowed Golf Cart, Trash, Cable TV, Elevator(s), Maintenance Grounds
Community Features: Clubhouse, Cable TV, Golf Carts OK, Gated, Internet Access, Recreation Area, Long Term Rental Allowed, Pool
Days on Site: 21
Door Features: Insulated Doors
Exterior: Stucco
Flooring: Carpet, Tile
Furnished: Yes
HOA: Yes
HOA Fee: 1805/ Monthly
Laundry: Washer Hookup
Lot: Irregular Lot, Stream/Creek
Parcel#: 39412010007
Parking: Deck, Golf Cart Garage
Parking Notes: Deck, Golf Cart Garage
Patio/Porch: Balcony
Pets Allowed: Owner Only, Yes
Pool: Community, Indoor
Security: Gated Community, Smoke Detector(s), Security Service
Swimming Pool: Yes
Utilities: Cable Available, Electricity Available, Phone Available, Sewer Available, Underground Utilities, Water Available, High Speed Internet Available, Trash Collection
View: Golf Course, Ocean, Creek/Stream
Water: Public
Water Features: Creek
Local Schools
High School: Myrtle Beach High School
Middle School: Myrtle Beach Middle School
Elementary School: Myrtle Beach Elementary School
Listed By / Shown By
Listed By
Agency Name: Realty ONE Group DocksideNorth
Agency Contact: Cell: 843-855-5059
Shown By
Agent Name: Teddy
Agent Phone: (843) 273-3002
Agency Title: CENTURY 21 Thomas

Estimate Your Payment
Estimated Payment
$ 2,388.85 per month $2,112.06 Principal & Interest $0.00 Property Tax (data not provided by mls) $276.79 Homeowner's InsuranceChange Payment Information

Teddy
Office: (843) 273-3002
Cell: (843) 385-6576
Fax: (843) 273-3462
Toll Free: (800) 249-2100 ext. Ext3062
Direct: (843) 273-3062
Email Me


Privacy Policy / DMCA Notice / ADA Accessibility


This site is hosted, designed and copyright
© 1994 - 2026 by
Delta Media Group, Inc. -- Patent Pending --
9547 Edgerton Dr. , Unit 601 | MLS# 2616122
This condo located at 9547 Edgerton Dr. , Unit 601, Myrtle Beach, SC 29572 is currently listed for sale with an asking price of $949,000. This property was built in 2008 and has 4 bedrooms and 3 full and 1 partial baths with 3007 sq. ft. Edgerton Dr. , Unit 601 is located in the The Pointe - MB subdivision. Search The Pointe - MB real estate on tsmith.century21thomas.com today.